
$465,000
2584 Clark Ridge DrRichland, WA 99352
- 3 beds
- 2 baths
- 1,657 sqft
- 0.15 acres
- Listing brokerage:
- RE/MAX Northwest REALTORS · 509-736-3344
- MLS #:
- 296214
- Listing agent:
- Michelle Pfister
- Status:
- Active
About this home
Seller has a 2.75% assumable VA loan available. MLS# 296214 Beautiful open living with 9' high ceilings and many upgrades. Meticulously cared for 3 bedroom, 2 bathroom home features stunning finishes. Gorgeous kitchen has quartz countertops, large island, full backsplash, and custom Huntwood cabinetry providing plenty of storage. Main living space has designer laminate hardwood, gas fireplace with tile surround and wood painted mantle. As an upgrade there are white painted wood wrapped windows, 12x24 tile floors in bathrooms and laundry, tankless water heater, comfort height toilets, Residential fire sprinkler system,new gutter system and Murphy bed with full wall storage in second guest space. Front and backyard fully landscaped with timed underground sprinklers. You will love your summer evenings on your covered patio with gas BBQ stub and LED can lights. Home also includes several "Smart Features" such as; Nest thermostat, door lock, fire detectors, doorbell and Rachio sprinkler control. Seller has thought of everything. Call your favorite Realtor for a showing.
Facts & features
Overview
- Type
- Site Built-Owned Lot
- Year built
- 2021
- Lot (acres)
- 0.15
- Levels
- One
- Annual taxes
- $3,612
- Tax year
- 2025
- HOA fee
- $30
- Zoning
- Residential
- Subdivision
- WEST VILLAGE
- County
- Benton
Interior
- Appliances
- Dishwasher, Disposal, Microwave, Range/Oven, Water Heater
- Features
- Raised Ceiling(s), Drapes/Blinds, Ceiling Fan(s)
- Flooring
- Carpet, Laminate, Tile
- Heating
- Forced Air, Central
- Cooling
- Forced Air, Central Air
- Fireplace
- One, Family Room
Exterior & lot
- Construction
- Cement Board, Lap Siding
- Roof
- Composition
- Foundation
- Concrete, Crawl Space
- Exterior
- Fenced
- Patio & porch
- Covered
- Parking
- Attached, 2 car
Utilities & schools
- Sewer
- Sewer Connected
- Water
- Public
- Utilities
- Appliances-Electric, Appliances-Gas
Monthly payment
Estimated monthly payment
$2,818
- Principal & interest$2,351
- Property tax$301
- Home insurance (est.)$136
- HOA$30
Estimate for illustration only. Not a loan offer; actual rates, taxes and insurance vary.
Get pre-approved →Similar homes nearby
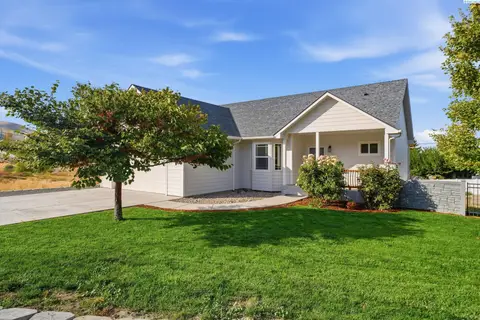
$485,000
4 bd · 3 ba · 2,424 sqft
1210 Gage Blvd
Richland, WA 99352
Windermere Group One/Tri-Cities
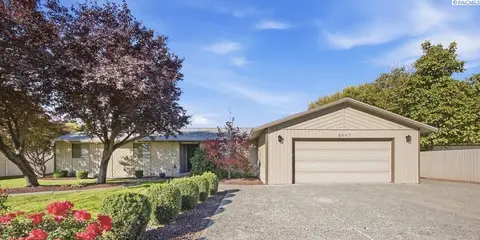
$450,000
3 bd · 2 ba · 2,608 sqft
2047 George Washington Way
Richland, WA 99354
Windermere Group One/Tri-Cities
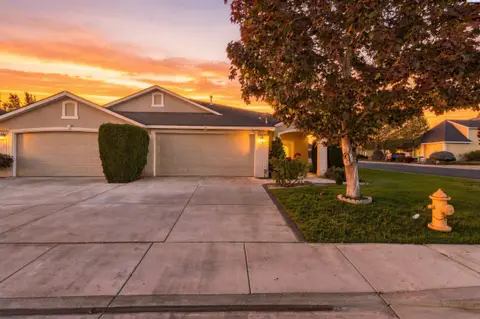
$394,900
3 bd · 2 ba · 1,622 sqft
3597 Waterford St
Richland, WA 99352
Windermere Group One/Tri-Cities
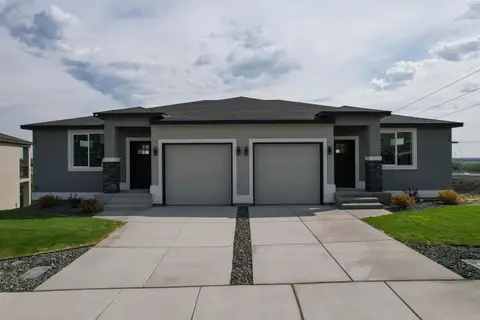
$379,900
3 bd · 3 ba · 1,500 sqft
831 Rio Vista Loop
Richland, WA 99352
Windermere Group One/Tri-Cities

Listings courtesy of PACMLS as distributed by MLS GRID.
Some IDX listings have been excluded from this website.
Based on information submitted to the MLS GRID as of October 9, 2026 at 1:31 PM PDT. All data is obtained from various sources and may not have been verified by broker or MLS GRID. Supplied Open House Information is subject to change without notice. All information should be independently reviewed and verified for accuracy. Properties may or may not be listed by the office/agent presenting the information.
IDX information is provided exclusively for consumers' personal, non-commercial use and may not be used for any purpose other than to identify prospective properties consumers may be interested in purchasing. Data is deemed reliable but is not guaranteed by MLS GRID. Use of MLS GRID Data may be subject to an end user license agreement prescribed by the applicable MLS.
Any use or search of the listing data on this website, other than by a consumer looking to purchase real estate, is prohibited. Spot something inaccurate? Let us know.