
$640,000
3509 Nuthatch StRichland, WA 99352
- 4 beds
- 3 baths
- 2,053 sqft
- 0.2 acres
- Listing brokerage:
- Coldwell Banker Tomlinson · 509-783-4147
- MLS #:
- 296230
- Listing agent:
- Paul Slutskiy
- Status:
- Active
About this home
MLS# 296230 Built by Elegant Residences Construction, this beautifully built 4-bedroom, 3 bathrooms, and a 3-car garage offers 2,053 square feet of thoughtfully designed living space with elevated finishes and custom details throughout. The main living areas feature 11-foot ceilings, oversized windows, and expansive sliding glass doors that fill the home with natural light. Upgraded wide-plank LVP flooring runs throughout the entire home, complemented by luxury tile in the bathrooms. The great room is anchored by a Venetian plaster gas fireplace with custom built-in cabinetry and accent shelving, while an LED-lit tray ceiling adds another layer of detail. At the entry, a custom wood-slat accent wall with an accent mirror creates a striking first impression. The kitchen is designed to be both functional and impressive, featuring custom full-height cabinetry, an oversized quartz island, quartz backsplash extending all the way to the ceiling, LED accent lighting, and premium ZLINE appliances. Just off the kitchen, a dedicated coffee, wine, and entertaining nook features a wine refrigerator, full-height quartz backsplash, and LED-lit display shelving. The oversized primary suite offers plenty of room to unwind, with direct access to the covered patio through a large sliding glass door and a custom Venetian plaster accent wall. The primary bathroom delivers a spa-like feel with accent tile walls, a freestanding soaking tub, and an oversized shower with a rain showerhead. The spacious primary closet provides extensive storage shelving and even includes a private washer and dryer hookup for added convenience. The thoughtful design continues into the practical spaces, with a large laundry room offering abundant cabinetry, storage, and a sink. A custom mudroom and boot bench create an organized transition from the 3-car garage into the home. Outside, the oversized covered patio stretches from the primary suite to the great room, creating an ideal extension of the living space. The backyard offers plenty of usable space, with a retaining wall added to maximize the yard. Exposed aggregate concrete surrounds the home and is finished with a protective sealer for added durability. Located in South Orchard, the home is also positioned next to a future community park, with miles of paved trails throughout the surrounding community. Schedule a tour today and see where thoughtful design, elevated finishes, and custom details come together.
Facts & features
Overview
- Type
- Site Built-Owned Lot
- Year built
- 2026
- Lot (acres)
- 0.2
- Levels
- One
- Annual taxes
- $13
- Tax year
- 2025
- HOA fee
- $40
- Zoning
- Residential
- Subdivision
- South Orchard Phase 2
- County
- Benton
Interior
- Appliances
- Dishwasher, Disposal, Microwave, Range/Oven, Wine Cooler, Water Heater
- Features
- Raised Ceiling(s), Storage, Utilities in Garage, Ceiling Fan(s)
- Flooring
- Tile, Vinyl
- Heating
- Ceiling, Central, Fireplace(s), Furnace, Natural Gas
- Cooling
- Central Air
- Fireplace
- One, Gas, Living Room
- Basement
- No Basement
Exterior & lot
- Construction
- Stucco, Rock
- Roof
- Composition
- Foundation
- Concrete, Crawl Space
- Exterior
- Lighting, Irrigation System
- Patio & porch
- Covered
- Lot
- Homeowners Warranty Included, No Manuf Homes, Plat Map - Recorded, Landscaped
- Parking
- Attached, Garage Door Opener, Finished, 3 car
Utilities & schools
- Sewer
- Sewer Connected
- Water
- Public
- Utilities
- Appliances-Electric, Appliances-Gas, Electricity Connected, Natural Gas Connected, Separate Meters
Monthly payment
Estimated monthly payment
$3,464
- Principal & interest$3,236
- Property tax$1
- Home insurance (est.)$187
- HOA$40
Estimate for illustration only. Not a loan offer; actual rates, taxes and insurance vary.
Get pre-approved →Similar homes nearby

$599,500
6 bd · 4 ba · 3,537 sqft
4148 Jasper St
Richland, WA 99352
Windermere Group One/Tri-Cities

$689,900
4 bd · 3 ba · 2,272 sqft
4118 Corvina St.
Richland, WA 99352
Results Realty Group Tri-Citie
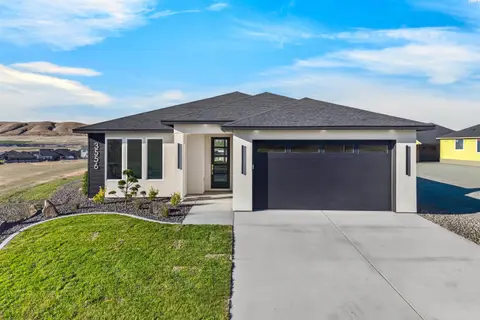
$525,000
3 bd · 2 ba · 1,703 sqft
3556 Nuthatch St
Richland, WA 99352
Coldwell Banker Tomlinson

$692,500
4 bd · 3 ba · 2,272 sqft
3776 Boxberger St
Richland, WA 99352
Coldwell Banker Tomlinson

Listings courtesy of PACMLS as distributed by MLS GRID.
Some IDX listings have been excluded from this website.
Based on information submitted to the MLS GRID as of October 9, 2026 at 1:01 PM PDT. All data is obtained from various sources and may not have been verified by broker or MLS GRID. Supplied Open House Information is subject to change without notice. All information should be independently reviewed and verified for accuracy. Properties may or may not be listed by the office/agent presenting the information.
IDX information is provided exclusively for consumers' personal, non-commercial use and may not be used for any purpose other than to identify prospective properties consumers may be interested in purchasing. Data is deemed reliable but is not guaranteed by MLS GRID. Use of MLS GRID Data may be subject to an end user license agreement prescribed by the applicable MLS.
Any use or search of the listing data on this website, other than by a consumer looking to purchase real estate, is prohibited. Spot something inaccurate? Let us know.