
$594,900
3731 Scout StRichland, WA 99352
- 3 beds
- 2 baths
- 1,877 sqft
- 0.17 acres
- Listing brokerage:
- Windermere Group One/Tri-Cities · 509-946-1188
- MLS #:
- 296235
- Listing agent:
- Nicole Boyce
- Status:
- Active
About this home
MLS# 296235 BUILDER INCENTIVES OFFERED UP TO $29,000 ON THIS HOME! New construction stucco home in Richland’s sought after South Orchard community. Offering 1,877 square feet of thoughtfully designed living space, this spacious single level home blends comfort, convenience, and upscale finishes.The open concept layout features a bright great room with 10-foot ceilings and a cozy fireplace, seamlessly connecting to an open kitchen complete with a quartz island, walk-in pantry, full height tile backsplash and convection oven. The dining area opens to an extended covered patio and fully landscaped back yard. Two secondary bedrooms provide flexibility for guests, a home office, or additional living space, while the private owner’s suite offers a luxurious retreat with a beautifully tiled shower, soaking tub with tile surround, quartz countertops and walk in closet. A 3-car garage provides exceptional storage and includes EV ready capability. Find comfort knowing this home is ENERGY STAR NextGen certified and backed by a 2-10 Home Warranty. Incentives offered for a limited time!
Facts & features
Overview
- Type
- Site Built-Owned Lot
- Year built
- 2026
- Lot (acres)
- 0.17
- Levels
- One
- Tax year
- 2026
- HOA fee
- $35
- Zoning
- Residential
- Subdivision
- SOUTH ORCHARD PHASE 1
- County
- Benton
Interior
- Appliances
- Dishwasher, Microwave, Range/Oven
- Features
- Storage, Utility Room
- Flooring
- Carpet, Tile, Vinyl
- Heating
- Heat Pump
- Cooling
- Heat Pump
- Fireplace
- Electric, Living Room
Exterior & lot
- Construction
- Stucco
- Roof
- Composition
- Foundation
- Crawl Space
- Exterior
- Irrigation System
- Patio & porch
- Covered
- Lot
- Homeowners Warranty Included, Landscaped
- Parking
- Attached, 3 car
Utilities & schools
- Sewer
- Sewer Connected
- Water
- Public
- Utilities
- Appliances-Electric, Electricity Connected
Monthly payment
Estimated monthly payment
$3,688
- Principal & interest$3,008
- Property tax (est.)$471
- Home insurance (est.)$174
- HOA$35
Estimate for illustration only. Not a loan offer; actual rates, taxes and insurance vary.
Get pre-approved →Similar homes nearby

$599,500
6 bd · 4 ba · 3,537 sqft
4148 Jasper St
Richland, WA 99352
Windermere Group One/Tri-Cities

$689,900
4 bd · 3 ba · 2,272 sqft
4118 Corvina St.
Richland, WA 99352
Results Realty Group Tri-Citie
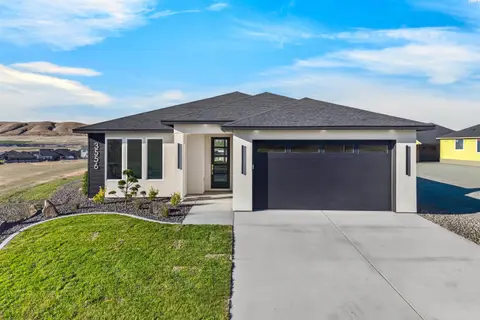
$525,000
3 bd · 2 ba · 1,703 sqft
3556 Nuthatch St
Richland, WA 99352
Coldwell Banker Tomlinson

$692,500
4 bd · 3 ba · 2,272 sqft
3776 Boxberger St
Richland, WA 99352
Coldwell Banker Tomlinson

Listings courtesy of PACMLS as distributed by MLS GRID.
Some IDX listings have been excluded from this website.
Based on information submitted to the MLS GRID as of October 9, 2026 at 1:01 PM PDT. All data is obtained from various sources and may not have been verified by broker or MLS GRID. Supplied Open House Information is subject to change without notice. All information should be independently reviewed and verified for accuracy. Properties may or may not be listed by the office/agent presenting the information.
IDX information is provided exclusively for consumers' personal, non-commercial use and may not be used for any purpose other than to identify prospective properties consumers may be interested in purchasing. Data is deemed reliable but is not guaranteed by MLS GRID. Use of MLS GRID Data may be subject to an end user license agreement prescribed by the applicable MLS.
Any use or search of the listing data on this website, other than by a consumer looking to purchase real estate, is prohibited. Spot something inaccurate? Let us know.