
$510,000
Reduced from $520,000
2422 Mark AveRichland, WA 99352
- 4 beds
- 2 baths
- 2,176 sqft
- 0.35 acres
- Listing brokerage:
- EXP Realty, LLC Tri Cities · 888-317-5197
- MLS #:
- 296322
- Listing agent:
- Agustina Rankin
- Status:
- Active
Open house
- Sat, Oct 10, 10 AM–11:30 AM
About this home
MLS# 296322 Morning coffee on the deck, the hot tub bubbling behind you, and a third of an acre that's all yours. Welcome to 2422 Mark Ave in Richland's Meadows East. This 4-bedroom, 2-bath single-level home gives you 2,176 square feet of space that actually lives large: vaulted ceilings open up the 19x19 family room, and two propane fireplaces mean the living room and primary suite each have their own warm corner for winter evenings. Hardwood floors run through the main living areas, the kitchen keeps the cook connected to everyone gathered nearby, and every bedroom is a real bedroom, not an afterthought. Out back, the fully fenced yard has room for all of it: an open deck, a water feature, a shed, a storage building. Open RV parking sits alongside the finished, attached 2-car garage. Heat pump heating and cooling plus timed underground sprinklers keep the upkeep easy. HOA is just $120 a year. One-story living, room to spread out, and a quiet street off Michael Ave.
Facts & features
Overview
- Type
- Site Built-Owned Lot
- Year built
- 1990
- Lot (acres)
- 0.35
- Levels
- One
- Annual taxes
- $4,527
- Tax year
- 2026
- HOA fee
- $10
- Zoning
- Residential
- Subdivision
- MEADOWS EAST
- County
- Benton
Interior
- Appliances
- Dishwasher, Disposal, Microwave, Range/Oven, Refrigerator
- Features
- Vaulted Ceiling(s)
- Flooring
- Carpet, Tile, Wood
- Heating
- Heat Pump, Propane, Fireplace(s)
- Cooling
- Heat Pump
- Fireplace
- Two, Propane Tank Leased, See Remarks, Family Room, Master Bedroom, Propane
- Basement
- No Basement
Exterior & lot
- Roof
- Composition
- Foundation
- Crawl Space
- Exterior
- Shed(s), Workshop, Storage, Fenced, Hot Tub, Water Feature
- Patio & porch
- Deck
- Lot
- Located in City Limits, Plat Map - Recorded
- Parking
- Attached, 2 car, Garage Door Opener, Finished, RV Access/Parking, Workshop in Garage
Utilities & schools
- Sewer
- Sewer Connected
- Water
- Public
- Utilities
- Appliances-Electric, Electricity Connected
Rooms
| Room | Level | Size |
|---|---|---|
| Living Room | — | 17 |
| Dining Room | — | 14 |
| Family Room | — | 19 |
| Bedroom 1 | — | 14 |
| Bedroom 2 | — | 15 |
| Bedroom 3 | — | 12 |
| Bedroom 4 | — | 12 |
Monthly payment
Estimated monthly payment
$3,115
- Principal & interest$2,579
- Property tax$377
- Home insurance (est.)$149
- HOA$10
Estimate for illustration only. Not a loan offer; actual rates, taxes and insurance vary.
Get pre-approved →Similar homes nearby

$599,500
6 bd · 4 ba · 3,537 sqft
4148 Jasper St
Richland, WA 99352
Windermere Group One/Tri-Cities
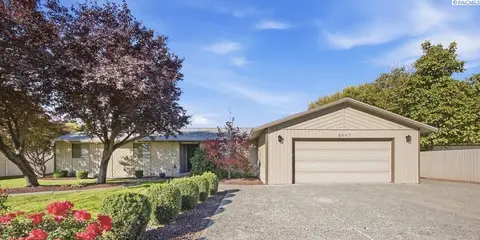
$450,000
3 bd · 2 ba · 2,608 sqft
2047 George Washington Way
Richland, WA 99354
Windermere Group One/Tri-Cities
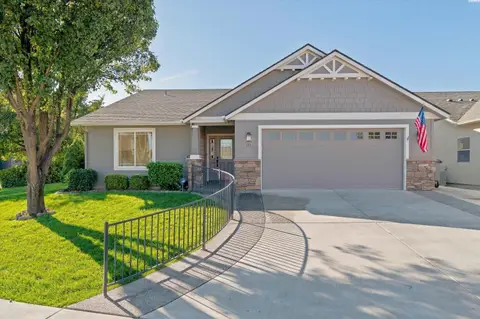
$475,000
3 bd · 2 ba · 1,628 sqft
511 Lakerose Loop
Richland, WA 99352-8408
Berkshire Hathaway Homeservices TC
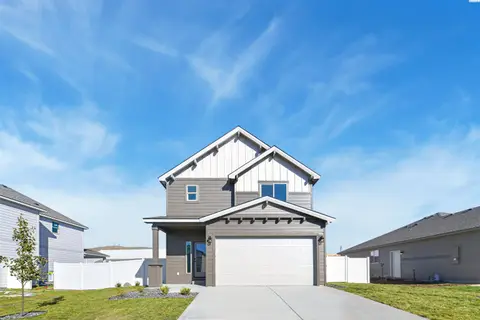
$434,850
3 bd · 3 ba · 1,612 sqft
728 Honeylicious St.
Richland, WA 99352
Coldwell Banker Tomlinson

Listings courtesy of PACMLS as distributed by MLS GRID.
Some IDX listings have been excluded from this website.
Based on information submitted to the MLS GRID as of October 9, 2026 at 1:01 PM PDT. All data is obtained from various sources and may not have been verified by broker or MLS GRID. Supplied Open House Information is subject to change without notice. All information should be independently reviewed and verified for accuracy. Properties may or may not be listed by the office/agent presenting the information.
IDX information is provided exclusively for consumers' personal, non-commercial use and may not be used for any purpose other than to identify prospective properties consumers may be interested in purchasing. Data is deemed reliable but is not guaranteed by MLS GRID. Use of MLS GRID Data may be subject to an end user license agreement prescribed by the applicable MLS.
Any use or search of the listing data on this website, other than by a consumer looking to purchase real estate, is prohibited. Spot something inaccurate? Let us know.