
$449,900
Reduced from $459,900
2501 Papyrus CtWest Richland, WA 99353
- 3 beds
- 2 baths
- 1,814 sqft
- 0.29 acres
- Listing brokerage:
- HomeSmart Elite Brokers · 509-371-9085
- MLS #:
- 296411
- Listing agent:
- Timothy Phillips
- Status:
- Active
About this home
MLS# 296411 New Price! You’ll love the flow and inviting feel of this home! A stunning double-sided fireplace creates a warm focal point between the spacious living room and the large great room, where the kitchen, family, and dining areas come together in one beautifully connected space. The vaulted ceiling and fireplace add to the open, welcoming feel and make this area perfect for entertaining or gathering with family and friends. Step outside from the family room onto the patio, an ideal spot for outdoor entertaining and barbecuing. The patio is also wired for a hot tub, making it easy to create your own relaxing outdoor retreat. This home has a stucco exterior and tile roof for easy maintenance as well as equipped with a whole house water softener and a reverse osmosis system for the kitchen faucet and to the frig. The fully fenced yard provides plenty of room for kids and pets to play, while the dedicated RV parking offers space for an RV, boat, or other recreational toys. Easy to show—come see all this wonderful home has to offer!
Facts & features
Overview
- Type
- Site Built-Owned Lot
- Year built
- 2002
- Lot (acres)
- 0.29
- Levels
- One
- Annual taxes
- $4,525
- Tax year
- 2026
- Zoning
- Residential
- Subdivision
- West Richland
- County
- Benton
Interior
- Appliances
- Dishwasher, Disposal, Range/Oven, Water Softener
- Features
- Vaulted Ceiling(s), Drapes/Blinds, Ceiling Fan(s)
- Flooring
- Laminate, Tile
- Heating
- Forced Air, Heat Pump, Central, Furnace
- Cooling
- Forced Air, Central Air, Electric
- Fireplace
- One, Propane Tank Owned, Family Room, Propane, Living Room
Exterior & lot
- Construction
- Stucco
- Roof
- Tile
- Foundation
- Slab
- Exterior
- Shed(s), Fenced
- Patio & porch
- Patio
- Lot
- Located in City Limits
- Parking
- 2 car, Off Street, RV Access/Parking
Utilities & schools
- Sewer
- Sewer Connected
- Water
- Public
- Utilities
- Appliances-Electric, Cable Connected, Electricity Connected
- School district
- Richland
Rooms
| Room | Level | Size |
|---|---|---|
| Living Room | M | 18 |
| Dining Room | M | 12 |
| Den | M | 16 |
| Kitchen | M | 12 |
| Utility Room | M | 9 |
| Bedroom 1 | M | 14 |
| Bedroom 2 | M | 11 |
| Bedroom 3 | M | 11 |
Monthly payment
Estimated monthly payment
$2,783
- Principal & interest$2,275
- Property tax$377
- Home insurance (est.)$131
Estimate for illustration only. Not a loan offer; actual rates, taxes and insurance vary.
Get pre-approved →Similar homes nearby
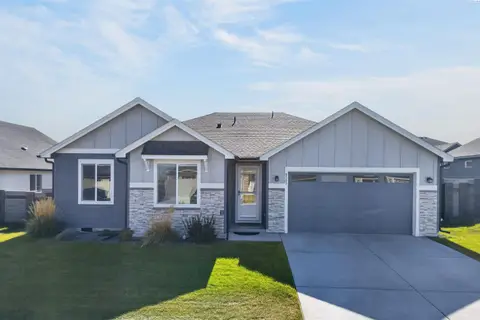
$520,000
4 bd · 2 ba · 2,010 sqft
8383 Lennox St.
West Richland, WA 99353
HomeSmart Elite Brokers
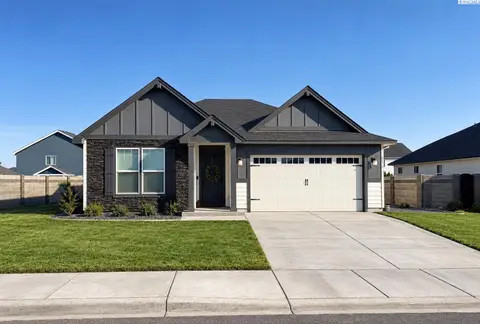
$467,400
3 bd · 2 ba · 1,714 sqft
8214 Cardinal Peak St
West Richland, WA 99353
John L Scott Tri-Cities Pasco
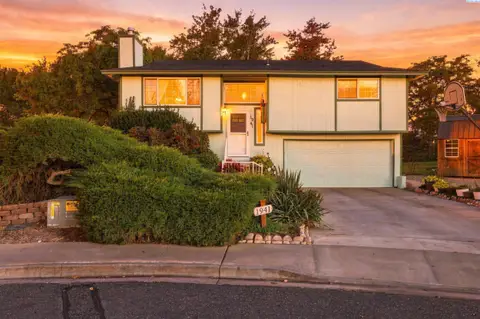
$375,000
3 bd · 2 ba · 1,508 sqft
1941 Quail Court
West Richland, WA 99353
Retter and Company Sotheby's
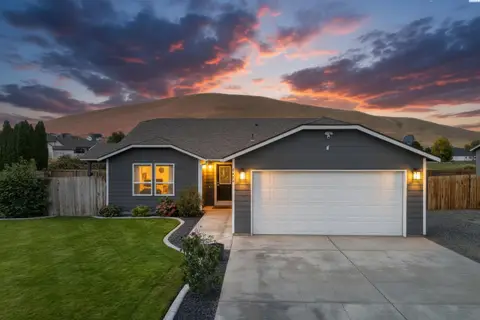
$435,000
3 bd · 2 ba · 1,526 sqft
5405 Kirkwood Lane
West Richland, WA 99353
RE/MAX, The Collective

Listings courtesy of PACMLS as distributed by MLS GRID.
Some IDX listings have been excluded from this website.
Based on information submitted to the MLS GRID as of October 9, 2026 at 1:01 PM PDT. All data is obtained from various sources and may not have been verified by broker or MLS GRID. Supplied Open House Information is subject to change without notice. All information should be independently reviewed and verified for accuracy. Properties may or may not be listed by the office/agent presenting the information.
IDX information is provided exclusively for consumers' personal, non-commercial use and may not be used for any purpose other than to identify prospective properties consumers may be interested in purchasing. Data is deemed reliable but is not guaranteed by MLS GRID. Use of MLS GRID Data may be subject to an end user license agreement prescribed by the applicable MLS.
Any use or search of the listing data on this website, other than by a consumer looking to purchase real estate, is prohibited. Spot something inaccurate? Let us know.