
$409,999
5103 Pinehurst StWest Richland, WA 99353
- 3 beds
- 2 baths
- 1,385 sqft
- 0.23 acres
- Listing brokerage:
- Berkshire Hathaway Homeservices TC · +1 (509) 783-21
- MLS #:
- 296448
- Listing agent:
- Eva Rains
- Status:
- Active
About this home
MLS# 296448 Welcome to 5103 Pinehurst Street! This charming West Richland rambler offers 3 bedrooms, 2 bathrooms, and 1,385 square feet ofcomfortable, easy-to-enjoy living space.Step inside to an inviting layout featuring tall ceilings and updated waterproof laminate wood flooring, bringing a fresh, cohesive lookwith the durability to handle everyday life. The spacious kitchen offers plenty of room to gather, cook, and make memories, while theprimary suite includes its own private bathroom. Two additional bedrooms provide flexibility for guests, a home office, crafts or whateveryour hobbies may be. The generously sized backyard provides plenty of room to entertain, and relax. Garden lovers will appreciate thededicated garden area, complete with its own fence and gate - ready for your favorite vegetables, herbs, or flowers. An attached two-cargarage adds valuable storage and workspace, while the single-level floor plan keeps everyday living simple and functional.Whether you’re ready to put down roots, looking for room to grow, or simply searching for a place you can truly make your own, 5103Pinehurst Street is ready to welcome you home.
Facts & features
Overview
- Type
- Site Built-Owned Lot
- Year built
- 2009
- Lot (acres)
- 0.23
- Levels
- One
- Annual taxes
- $4,425
- Tax year
- 2025
- Zoning
- Residential
- Subdivision
- DESERT GLADE P1
- County
- Benton
Interior
- Appliances
- Dishwasher, Disposal, Range/Oven
- Flooring
- Carpet, Laminate
- Heating
- Electric, Central
- Cooling
- Central Air, Electric
- Basement
- No Basement
Exterior & lot
- Construction
- Wood Siding, Shake Siding, Frame
- Roof
- Composition
- Foundation
- Concrete, Crawl Space
- Patio & porch
- Patio, Porch
- Lot
- Garden
- Parking
- 2 car
Utilities & schools
- Sewer
- Sewer Connected
- Water
- Public
- Utilities
- Appliances-Electric, Electricity Connected
Monthly payment
Estimated monthly payment
$2,562
- Principal & interest$2,073
- Property tax$369
- Home insurance (est.)$120
Estimate for illustration only. Not a loan offer; actual rates, taxes and insurance vary.
Get pre-approved →Similar homes nearby
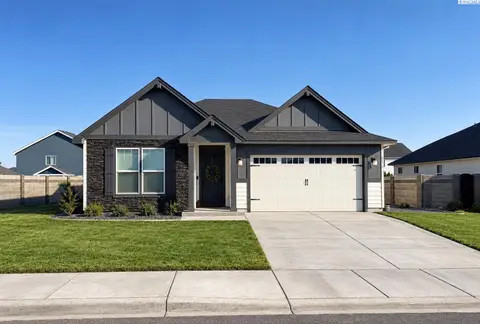
$467,400
3 bd · 2 ba · 1,714 sqft
8214 Cardinal Peak St
West Richland, WA 99353
John L Scott Tri-Cities Pasco
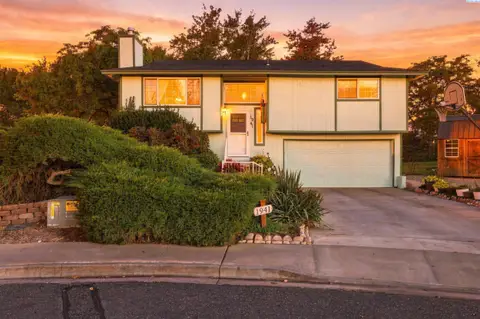
$375,000
3 bd · 2 ba · 1,508 sqft
1941 Quail Court
West Richland, WA 99353
Retter and Company Sotheby's
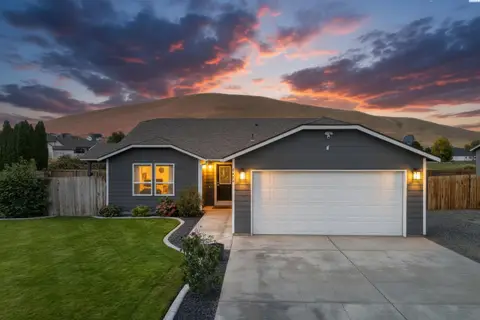
$435,000
3 bd · 2 ba · 1,526 sqft
5405 Kirkwood Lane
West Richland, WA 99353
RE/MAX, The Collective
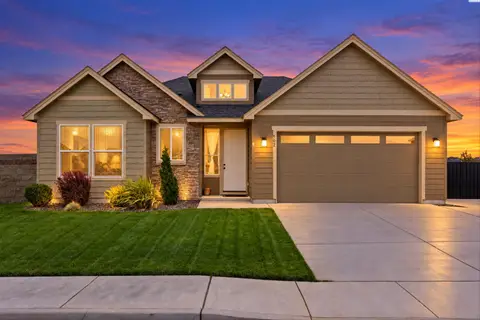
$484,900
3 bd · 2 ba · 1,852 sqft
502 Constance Ave
West Richland, WA 99353
Retter and Company Sotheby's

Listings courtesy of PACMLS as distributed by MLS GRID.
Some IDX listings have been excluded from this website.
Based on information submitted to the MLS GRID as of October 9, 2026 at 1:01 PM PDT. All data is obtained from various sources and may not have been verified by broker or MLS GRID. Supplied Open House Information is subject to change without notice. All information should be independently reviewed and verified for accuracy. Properties may or may not be listed by the office/agent presenting the information.
IDX information is provided exclusively for consumers' personal, non-commercial use and may not be used for any purpose other than to identify prospective properties consumers may be interested in purchasing. Data is deemed reliable but is not guaranteed by MLS GRID. Use of MLS GRID Data may be subject to an end user license agreement prescribed by the applicable MLS.
Any use or search of the listing data on this website, other than by a consumer looking to purchase real estate, is prohibited. Spot something inaccurate? Let us know.