
$409,000
6914 Yellowstone DrPasco, WA 99301
- 3 beds
- 2 baths
- 1,406 sqft
- 0.2 acres
- Listing brokerage:
- HomeSmart Elite Brokers · 509-371-9085
- MLS #:
- 296499
- Listing agent:
- Jared Berglund
- Status:
- Active
About this home
MLS# 296499 Welcome home to this beautifully maintained one-owner property in a quiet, sought-after West Pasco neighborhood — close to everything, yet peacefully tucked away. With 1,406 square feet, 3 bedrooms, and 2 baths, this home offers comfortable, light-filled living from the moment you walk in. Vaulted ceilings and a gas fireplace anchor the open-concept living room, dining area, and kitchen — a warm, easy-flow layout for everyday life or entertaining. The kitchen features a generous island and ample storage, while thoughtful touches like automated window blinds and an upgraded backyard shed/workshop add everyday convenience you won't find in every listing. The first-floor primary suite is a true retreat, with two walk-in closets and an ensuite bath. Two additional bedrooms share a full bathroom with a walk-in tub — a practical touch for guests or family. Outside, the fully fenced, oversized backyard is built for relaxing and entertaining alike: a covered patio, accent lighting, and landscaping that carries the home's polished curb appeal from front to back. Come see it for yourself — schedule your private showing today.
Facts & features
Overview
- Type
- Site Built-Owned Lot
- Year built
- 2016
- Lot (acres)
- 0.2
- Levels
- One
- Annual taxes
- $3,400
- Tax year
- 2026
- Zoning
- Residential
- Subdivision
- THREE RIVERS WEST
- County
- Franklin
Interior
- Appliances
- Dishwasher, Disposal, Microwave, Range/Oven, Refrigerator
- Features
- Vaulted Ceiling(s), Drapes/Blinds
- Flooring
- Carpet, Vinyl
- Heating
- Forced Air, Natural Gas, Central, Furnace
- Cooling
- Forced Air, Central Air, Electric
- Fireplace
- One, Gas, Living Room
- Basement
- No Basement
Exterior & lot
- Construction
- Cement Board
- Roof
- Composition
- Foundation
- Crawl Space
- Exterior
- Shed(s), Fenced, Lighting, Irrigation System
- Patio & porch
- Covered
- Lot
- Located in City Limits, Plat Map - Recorded, Corner Lot, Plat Map - Approved
- Parking
- 2 car, Garage Door Opener
Utilities & schools
- Sewer
- Sewer Connected
- Water
- Public
- Utilities
- Cable Connected, Electricity Connected, Natural Gas Connected
Monthly payment
Estimated monthly payment
$2,471
- Principal & interest$2,068
- Property tax$283
- Home insurance (est.)$119
Estimate for illustration only. Not a loan offer; actual rates, taxes and insurance vary.
Get pre-approved →Similar homes nearby
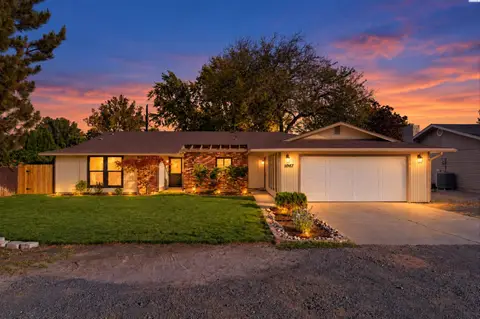
$405,000
3 bd · 2 ba · 1,460 sqft
4917 W Sylvester St
Pasco, WA 99301
Coldwell Banker Tomlinson
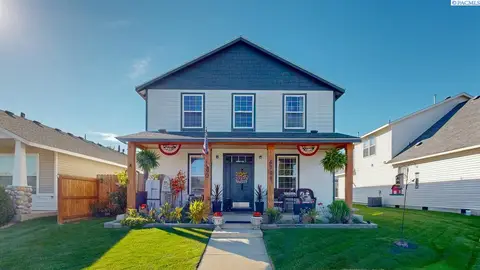
$479,900
3 bd · 3 ba · 2,214 sqft
4708 Belgian Lane
Pasco, WA 99301
Kenmore Team
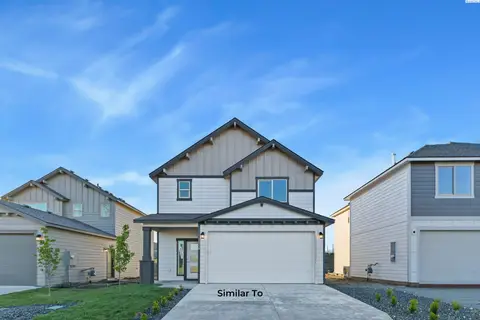
$429,850
3 bd · 3 ba · 1,612 sqft
5724 Redtail Dr
Pasco, WA 99301
Coldwell Banker Tomlinson
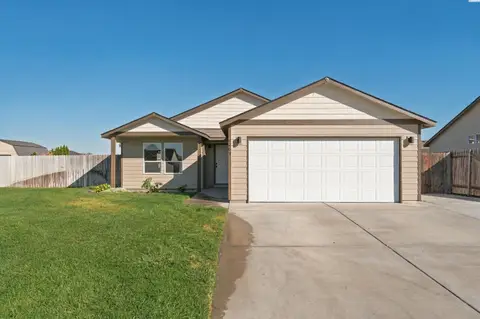
$425,000
4 bd · 2 ba · 1,537 sqft
6209 Panther Lane
Pasco, WA 99301
Century 21-Tri-Cities

Listings courtesy of PACMLS as distributed by MLS GRID.
Some IDX listings have been excluded from this website.
Based on information submitted to the MLS GRID as of October 9, 2026 at 12:45 PM PDT. All data is obtained from various sources and may not have been verified by broker or MLS GRID. Supplied Open House Information is subject to change without notice. All information should be independently reviewed and verified for accuracy. Properties may or may not be listed by the office/agent presenting the information.
IDX information is provided exclusively for consumers' personal, non-commercial use and may not be used for any purpose other than to identify prospective properties consumers may be interested in purchasing. Data is deemed reliable but is not guaranteed by MLS GRID. Use of MLS GRID Data may be subject to an end user license agreement prescribed by the applicable MLS.
Any use or search of the listing data on this website, other than by a consumer looking to purchase real estate, is prohibited. Spot something inaccurate? Let us know.