
$485,000
7788 Cardinal Peak StreetWest Richland, WA 99353
- 3 beds
- 2 baths
- 1,706 sqft
- 0.018 acres
- Listing brokerage:
- Kenmore Team · 509-735-1025
- MLS #:
- 296552
- Listing agent:
- Dawn Seagren
- Status:
- Active
Open house
- Sat, Oct 10, 2 PM–4 PM
About this home
MLS# 296552 Built in 2025 and still feeling like new, this Aho 3 BR, 2 BA rambler sits on a spacious corner lot in West Richland. Step through the foyer where the nearby 2 car garage entrance makes coming and going easy. The front half of the home features two bedrooms, a full bathroom, and a convenient laundry room with a sink. Bonus, this home offers plenty of storage throughout. Continue down the hallway into the heart of the home, where the living room, dining area, and kitchen come together in an open and functional layout. Large windows fill the space with natural light, while a gas fireplace adds a cozy focal point. Hard surface flooring runs throughout the main living areas. The kitchen offers an island, stainless steel appliances, generous counter space, and plenty of cabinetry. Light wood cabinets pair with white quartz countertops and a white tile backsplash for a clean, timeless look. The primary suite is tucked away on the opposite side of the home for added privacy. The primary bathroom features dual sinks, a walk-in shower, and a walk-in closet. Just off the dining area, the covered patio extends the living space outdoors and overlooks the large, fully fenced backyard. A newer home, practical layout, and plenty of indoor and outdoor space make this one easy to settle into. Come take a look—you may just find your next home!
Facts & features
Overview
- Type
- Site Built-Owned Lot
- Year built
- 2025
- Lot (acres)
- 0.018
- Levels
- One
- Annual taxes
- $4,384
- Tax year
- 2026
- HOA fee
- $34
- Zoning
- SINGLE FAMILY R
- Subdivision
- West Richland
- County
- Benton
Interior
- Appliances
- Dishwasher, Disposal, Microwave, Range/Oven
- Features
- Drapes/Blinds, Storage, Utility Sink
- Flooring
- Carpet, Vinyl
- Heating
- Forced Air, Heat Pump, Central
- Cooling
- Forced Air, Central Air, Heat Pump
- Fireplace
- One, Gas, Living Room
- Basement
- No Basement
Exterior & lot
- Construction
- Masonry, Lap Siding
- Roof
- Composition
- Foundation
- Concrete
- Exterior
- Fenced
- Patio & porch
- Covered
- Lot
- Plat Map - Recorded, Corner Lot
- Parking
- Attached, 2 car
Utilities & schools
- Sewer
- Sewer Connected
- Water
- Public
- Utilities
- Appliances-Electric, Appliances-Gas, Electricity Connected, Natural Gas Connected
- School district
- Buyer to Verify
Rooms
| Room | Level | Size |
|---|---|---|
| Living Room | — | 26 |
| Dining Room | — | 12 |
| Kitchen | — | 14 |
| Utility Room | — | 11 |
| Bedroom 1 | — | 16 |
| Bedroom 2 | — | 13 |
| Bedroom 3 | — | 12 |
Monthly payment
Estimated monthly payment
$2,993
- Principal & interest$2,452
- Property tax$365
- Home insurance (est.)$141
- HOA$34
Estimate for illustration only. Not a loan offer; actual rates, taxes and insurance vary.
Get pre-approved →Similar homes nearby
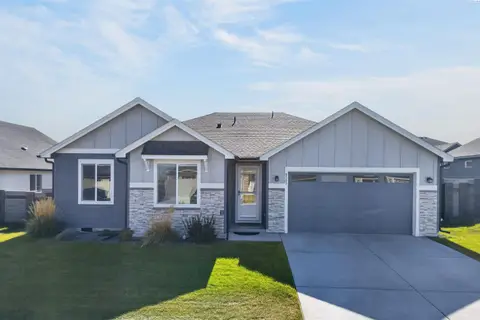
$520,000
4 bd · 2 ba · 2,010 sqft
8383 Lennox St.
West Richland, WA 99353
HomeSmart Elite Brokers
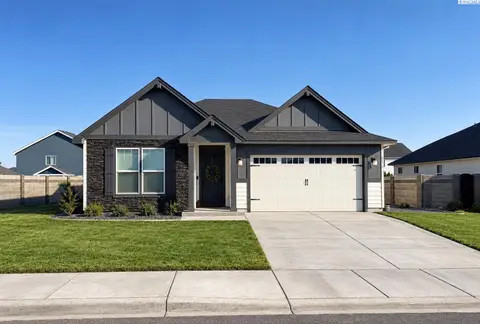
$467,400
3 bd · 2 ba · 1,714 sqft
8214 Cardinal Peak St
West Richland, WA 99353
John L Scott Tri-Cities Pasco
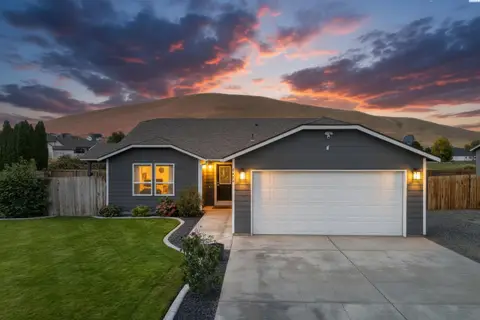
$435,000
3 bd · 2 ba · 1,526 sqft
5405 Kirkwood Lane
West Richland, WA 99353
RE/MAX, The Collective
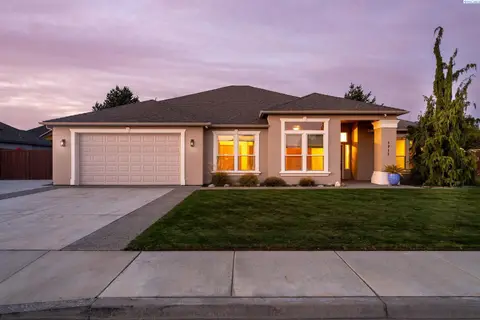
$539,999
4 bd · 2 ba · 2,286 sqft
1711 Sunshine Ave
West Richland, WA 99353
RE/MAX, The Collective

Listings courtesy of PACMLS as distributed by MLS GRID.
Some IDX listings have been excluded from this website.
Based on information submitted to the MLS GRID as of October 9, 2026 at 12:30 PM PDT. All data is obtained from various sources and may not have been verified by broker or MLS GRID. Supplied Open House Information is subject to change without notice. All information should be independently reviewed and verified for accuracy. Properties may or may not be listed by the office/agent presenting the information.
IDX information is provided exclusively for consumers' personal, non-commercial use and may not be used for any purpose other than to identify prospective properties consumers may be interested in purchasing. Data is deemed reliable but is not guaranteed by MLS GRID. Use of MLS GRID Data may be subject to an end user license agreement prescribed by the applicable MLS.
Any use or search of the listing data on this website, other than by a consumer looking to purchase real estate, is prohibited. Spot something inaccurate? Let us know.