
$720,000
4101 Northlake DrWest Richland, WA 99353
- 4 beds
- 4 baths
- 3,342 sqft
- 1.18 acres
- Listing brokerage:
- Berkshire Hathaway Homeservices TC · +1 (509) 783-21
- MLS #:
- 296557
- Listing agent:
- Sheri Hedding
- Status:
- Active
About this home
MLS# 296557 Welcome to 4101 Northlake Dr. in desirable West Richland! This well maintained home offers the perfect blend of comfort, style, and functionality on a spacious 1.18-acre lot. Step inside to discover a bright, open-concept floor plan with spacious living areas, abundant natural light, and thoughtful finishes throughout. The well-appointed kitchen features ample cabinetry, generous counter space, newer appliances and a layout ideal for both everyday living and entertaining. Enjoy seamless indoor-outdoor living with a deck located just off the upstairs kitchen, perfect for morning coffee, relaxing evenings, or hosting gatherings.The primary suite provides a private retreat with a spacious bedroom and an en-suite bath, while additional bedrooms offer flexibility for guests, a home office, or hobbies. The walk-out basement adds valuable living space with a kitchenette, new carpet and fresh paint throughout and opens to a patio area, creating even more opportunities to enjoy the expansive outdoor setting. With plenty of room to relax, garden, entertain, or simply take in the peaceful surroundings, this property offers the space and privacy you've been looking for. Brand new septic and HVAC system has been installed. Level property beyond the fence would make a perfect location for shop/building. Located in a sought-after neighborhood close to parks, schools, shopping, dining, and easy access to major commuting routes, this home combines convenience with a tranquil residential setting. Schedule your private showing today!
Facts & features
Overview
- Type
- Site Built-Owned Lot
- Year built
- 1998
- Lot (acres)
- 1.18
- Levels
- 1 Story w/Basement
- Annual taxes
- $7,353
- Tax year
- 2026
- Zoning
- Residential
- Subdivision
- LAKES
- County
- Benton
Interior
- Appliances
- Dishwasher, Dryer, Disposal, Microwave, Range/Oven, Refrigerator, Washer, Water Heater
- Features
- Coffered Ceiling(s), Vaulted Ceiling(s), Storage, Wet Bar, See Remarks, Ceiling Fan(s)
- Flooring
- Carpet, Tile, Vinyl, Wood
- Heating
- Heat Pump, Central
- Cooling
- Central Air, Heat Pump
- Fireplace
- Free Standing, Family Room, Electric
- Basement
- Outside Entrance, Finished
Exterior & lot
- Construction
- Brick Trim
- Roof
- Composition
- Foundation
- Concrete
- Exterior
- Shed(s), Chicken Coop
- Patio & porch
- Deck, Patio, Porch
- Lot
- Located in City Limits, Residential, Garden
- Parking
- Attached, Off Street, RV Access/Parking, 3 car
Utilities & schools
- Sewer
- Septic
- Water
- Public
- Utilities
- Appliances-Electric, Electricity Connected
Monthly payment
Estimated monthly payment
$4,463
- Principal & interest$3,641
- Property tax$613
- Home insurance (est.)$210
Estimate for illustration only. Not a loan offer; actual rates, taxes and insurance vary.
Get pre-approved →Similar homes nearby
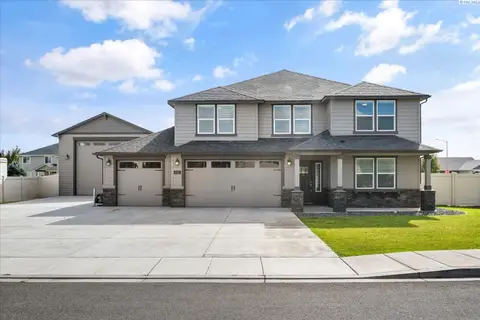
$742,069
5 bd · 3 ba · 3,195 sqft
1102 Amber Avenue
West Richland, WA 99353
Retter and Company Sotheby's
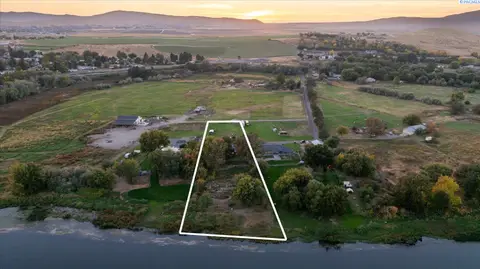
$609,000
4 bd · 3 ba · 3,600 sqft
64209 E Grover Pr NE
West Richland, WA 99353
Krista Hopkins Homes/ Re/ MAX NW
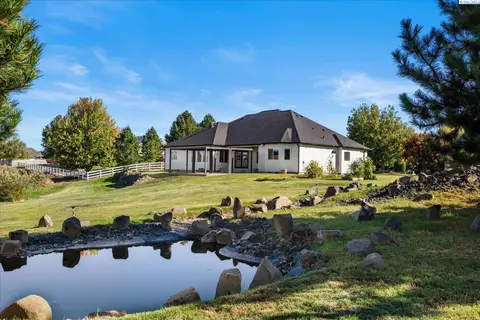
$825,000
4 bd · 4 ba · 3,378 sqft
5604 Glenbrook Loop
West Richland, WA 99353
Retter and Company Sotheby's
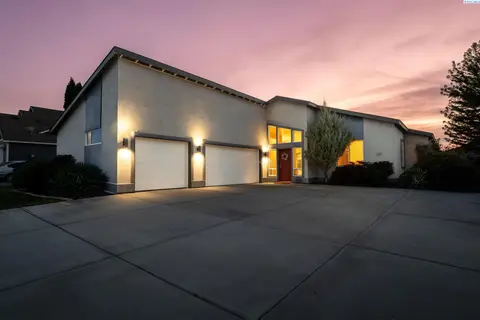
$600,000
3 bd · 3 ba · 2,540 sqft
621 Pinnacle Dr
West Richland, WA 99353-8328
Windermere Group One/Tri-Cities

Listings courtesy of PACMLS as distributed by MLS GRID.
Some IDX listings have been excluded from this website.
Based on information submitted to the MLS GRID as of October 9, 2026 at 12:16 PM PDT. All data is obtained from various sources and may not have been verified by broker or MLS GRID. Supplied Open House Information is subject to change without notice. All information should be independently reviewed and verified for accuracy. Properties may or may not be listed by the office/agent presenting the information.
IDX information is provided exclusively for consumers' personal, non-commercial use and may not be used for any purpose other than to identify prospective properties consumers may be interested in purchasing. Data is deemed reliable but is not guaranteed by MLS GRID. Use of MLS GRID Data may be subject to an end user license agreement prescribed by the applicable MLS.
Any use or search of the listing data on this website, other than by a consumer looking to purchase real estate, is prohibited. Spot something inaccurate? Let us know.