
$809,000
2847 Savanna AveRichland, WA 99352
- 4 beds
- 3 baths
- 2,871 sqft
- 0.32 acres
- Listing brokerage:
- Century 21-Tri-Cities · 509-572-2456
- MLS #:
- 296775
- Listing agent:
- Jordan Barnhill
- Status:
- Active
Open house
- Sat, Oct 10, 10 AM–1 PM
- Sun, Oct 11, 10 AM–1 PM
About this home
MLS# 296775 Welcome to 2847 Savanna Ave. Designed with a modern organic style, this stunning rambler with a bonus room offers 4 bedrooms, 2.5 bathrooms, and 2,871 square feet of thoughtfully designed living space. Situated on a fully landscaped 0.32 acre lot, the home also features a spacious three car garage. The exterior showcases stucco, board and batten accents, and an impressive stone arched entryway. Inside, you will find exposed ceiling beams, black framed windows, large windows providing abundant natural light, a custom plaster fireplace with built in cabinetry, and a coordinating plaster range hood in the kitchen. The kitchen features custom cabinetry with crown molding, quartz countertops with a matching full height backsplash, under cabinet and toe kick lighting, stainless steel appliances, and a pot filler. The laundry room offers a utility sink, countertop workspace, and upper cabinetry. The spacious primary suite includes a custom painted accent wall and a spa inspired bathroom with a zero entry tiled shower, built in niches, a tiled bench, dual vanities, and a freestanding soaking tub. The primary closet provides custom shelving, generous storage, and a dedicated makeup vanity with a backlit mirror. Outside, the large covered patio features tongue and groove ceilings and a gas barbecue stub, creating the perfect space to enjoy the spacious backyard. Located in South Orchard near Reata Road and Dallas Road, one of the Tri Cities’ newest and most desirable neighborhoods.
Facts & features
Overview
- Type
- Site Built-Owned Lot
- Year built
- 2026
- Lot (acres)
- 0.32
- Levels
- One
- Tax year
- 2026
- Zoning
- SINGLE FAMILY R
- Subdivision
- SOUTH ORCHARD PHASE 1
- County
- Benton
Interior
- Appliances
- Dishwasher, Disposal, Range/Oven
- Features
- Raised Ceiling(s), Utility Sink
- Flooring
- Laminate, Tile
- Heating
- Heat Pump
- Cooling
- Heat Pump
- Fireplace
- One, Electric, Living Room
Exterior & lot
- Construction
- Stucco, Rock
- Roof
- Composition
- Foundation
- Crawl Space
- Exterior
- Fence/Partial, Irrigation System
- Patio & porch
- Covered
- Lot
- Homeowners Warranty Included, Located in City Limits, Plat Map - Recorded
- Parking
- Finished, 3 car
Rooms
| Room | Level | Size |
|---|---|---|
| Living Room | — | 16 |
| Dining Room | — | 13 |
| Den | — | 14 |
| Kitchen | — | 13 |
| Bedroom 1 | — | 14 |
| Bedroom 2 | — | 13 |
| Bedroom 3 | — | 13 |
| Bedroom 4 | — | 14 |
Monthly payment
Estimated monthly payment
$4,967
- Principal & interest$4,091
- Property tax (est.)$640
- Home insurance (est.)$236
Estimate for illustration only. Not a loan offer; actual rates, taxes and insurance vary.
Get pre-approved →Similar homes nearby
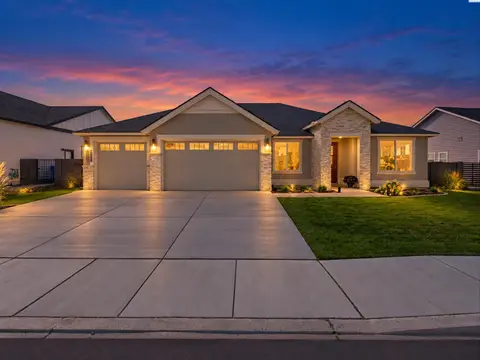
$799,000
3 bd · 3 ba · 2,571 sqft
383 Ventus St
Richland, WA 99352
Real Broker, LLC

$689,900
4 bd · 3 ba · 2,272 sqft
4118 Corvina St.
Richland, WA 99352
Results Realty Group Tri-Citie

$692,500
4 bd · 3 ba · 2,272 sqft
3776 Boxberger St
Richland, WA 99352
Coldwell Banker Tomlinson
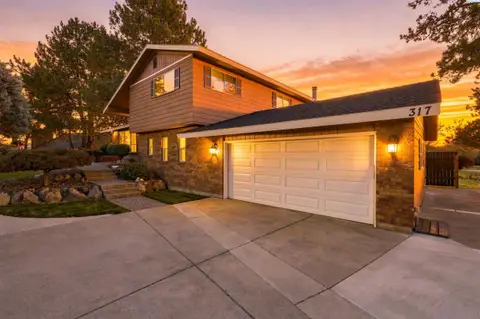
$700,000
4 bd · 3 ba · 3,160 sqft
317 Pinetree Ct
Richland, WA 99352
Retter and Company Sotheby's

Listings courtesy of PACMLS as distributed by MLS GRID.
Some IDX listings have been excluded from this website.
Based on information submitted to the MLS GRID as of October 9, 2026 at 12:01 PM PDT. All data is obtained from various sources and may not have been verified by broker or MLS GRID. Supplied Open House Information is subject to change without notice. All information should be independently reviewed and verified for accuracy. Properties may or may not be listed by the office/agent presenting the information.
IDX information is provided exclusively for consumers' personal, non-commercial use and may not be used for any purpose other than to identify prospective properties consumers may be interested in purchasing. Data is deemed reliable but is not guaranteed by MLS GRID. Use of MLS GRID Data may be subject to an end user license agreement prescribed by the applicable MLS.
Any use or search of the listing data on this website, other than by a consumer looking to purchase real estate, is prohibited. Spot something inaccurate? Let us know.