
$375,000
2509 W Grand Ronde PlaceKennewick, WA 99336
- 3 beds
- 2 baths
- 1,633 sqft
- 0.22 acres
- Listing brokerage:
- Kenmore Team · 509-735-1025
- MLS #:
- 296778
- Listing agent:
- Dawn Seagren
- Status:
- Active
About this home
MLS# 296778 Well-maintained 3 BD, 2 BA rambler in an established central Kennewick neighborhood. A welcoming front porch opens to a comfortable layout with newer carpet throughout most of the home (one bedroom excluded) and updated vinyl windows with wood-wrapped interiors. The living room features a masonry fireplace with insert, creating a cozy focal point. The kitchen and dining area flow into a large family/rec room, providing additional space for gatherings, hobbies, play or everyday living. A slider leads directly to the covered back patio and fully fenced backyard, where you'll find a garden shed, enclosed dog run and plenty of room to enjoy the outdoors. One spacious bedroom includes a private 3/4 bath, while another offers convenient continental access to the hall bathroom. An attached garage with two roll-up doors measures approximately 21' x 9' and is better suited for storage, bikes, toys, a golf cart, motorcycles, or small vehicle. Open RV parking is available along the side of the home. A practical home with flexible living space, useful outdoor features and a convenient central Kennewick location.
Facts & features
Overview
- Type
- Site Built-Owned Lot
- Year built
- 1971
- Lot (acres)
- 0.22
- Levels
- One
- Annual taxes
- $2,678
- Tax year
- 2026
- Zoning
- SINGLE FAMILY R
- Subdivision
- Kennewick Cntrl
- County
- Benton
Interior
- Appliances
- Range/Oven
- Features
- Drapes/Blinds, Storage, Utility Room
- Flooring
- Carpet, Tile, Vinyl
- Heating
- Central
- Cooling
- Central Air
- Fireplace
- One, Insert, Masonry, Living Room
- Basement
- No Basement
Exterior & lot
- Construction
- Wood Siding, Frame, Lap Siding
- Roof
- Composition
- Foundation
- Crawl Space
- Exterior
- Shed(s), Fenced, Dog Run
- Patio & porch
- Covered, Porch
- Lot
- Plat Map - Recorded, Garden
- Parking
- Attached, Golf Cart Parking, Off Street, RV Access/Parking, See Remarks
Utilities & schools
- Sewer
- Sewer Connected
- Water
- Public
- Utilities
- Appliances-Electric, Electricity Connected
- School district
- Buyer to Verify
Rooms
| Room | Level | Size |
|---|---|---|
| Living Room | Main | 18 |
| Dining Room | Main | 10 |
| Family Room | Main | 22 |
| Kitchen | Main | 10 |
| Utility Room | Main | 7 |
| Bedroom 1 | Main | 23 |
| Bedroom 2 | Main | 19 |
| Bedroom 3 | Main | 10 |
Monthly payment
Estimated monthly payment
$2,229
- Principal & interest$1,896
- Property tax$223
- Home insurance (est.)$109
Estimate for illustration only. Not a loan offer; actual rates, taxes and insurance vary.
Get pre-approved →Similar homes nearby
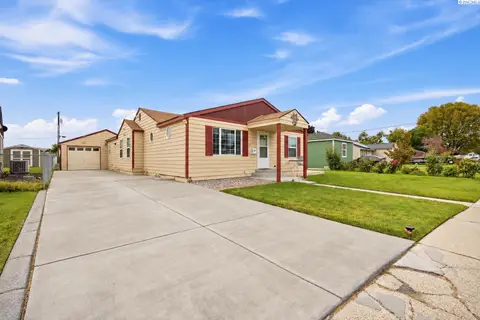
$360,000
3 bd · 1 ba · 1,434 sqft
1109 W 2nd Ave
Kennewick, WA 99336
VRG Realty LLC

$384,900
4 bd · 2 ba · 1,512 sqft
2344 S Buntin Lp
Kennewick, WA 99337
HomeSmart Elite Brokers

$445,000
4 bd · 2 ba · 1,998 sqft
2103 S Washington St
Kennewick, WA 99337
Windermere Group One/Tri-Cities
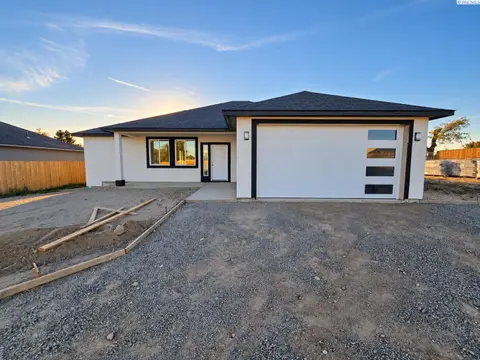
$418,900
3 bd · 2 ba · 1,450 sqft
2134 S Elm Pl
Kennewick, WA 99337
Coldwell Banker Tomlinson

Listings courtesy of PACMLS as distributed by MLS GRID.
Some IDX listings have been excluded from this website.
Based on information submitted to the MLS GRID as of October 9, 2026 at 12:30 PM PDT. All data is obtained from various sources and may not have been verified by broker or MLS GRID. Supplied Open House Information is subject to change without notice. All information should be independently reviewed and verified for accuracy. Properties may or may not be listed by the office/agent presenting the information.
IDX information is provided exclusively for consumers' personal, non-commercial use and may not be used for any purpose other than to identify prospective properties consumers may be interested in purchasing. Data is deemed reliable but is not guaranteed by MLS GRID. Use of MLS GRID Data may be subject to an end user license agreement prescribed by the applicable MLS.
Any use or search of the listing data on this website, other than by a consumer looking to purchase real estate, is prohibited. Spot something inaccurate? Let us know.