
$349,000
1003 N 61st Ave.West Richland, WA 99353
- 3 beds
- 3 baths
- 1,248 sqft
- 0.26 acres
- Listing brokerage:
- HomeSmart Elite Brokers · 509-371-9085
- MLS #:
- 296783
- Listing agent:
- Trish Rudolph
- Status:
- Active
Open house
- Sat, Oct 10, 11 AM–1 PM
About this home
MLS# 296783 Fully updated and move-in ready, this West Richland manufactured home on its own land, offers comfort, flexibility, and an impressive amount of usable space. Situated on a spacious .26-acre corner lot, the property provides abundant parking for vehicles, toys, trailers, and more.Inside, you’ll find 3 bedrooms and 2 bathrooms, along with 1,248 square feet of thoughtfully refreshed living space. The detached garage adds even more versatility, featuring a finished flex room and an additional 3/4 bathroom with heating and cooling. Perfect for a home office, guest space, hobby room, or extended living area. A separate workshop provides convenient storage for yard equipment, tools, and toys.Built in 1992 and extensively remodeled, this home combines modern updates with the space and functionality that are hard to find. Conveniently located in West Richland just minutes from Tapteal Elementary School, this property is ready for its next chapter.
Facts & features
Overview
- Type
- Manufactured-Owned Lot
- Year built
- 1992
- Lot (acres)
- 0.26
- Levels
- One
- Annual taxes
- $3,145
- Tax year
- 2026
- Zoning
- SINGLE FAMILY R
- Subdivision
- West Richland
- County
- Benton
Interior
- Appliances
- Dishwasher, Microwave, Range/Oven, Refrigerator, Water Heater
- Features
- Storage
- Flooring
- Laminate
- Heating
- Heat Pump
- Cooling
- Heat Pump
- Basement
- No Basement
Exterior & lot
- Construction
- Wood Siding
- Roof
- Composition
- Foundation
- Crawl Space
- Exterior
- Storage, Fenced
- Patio & porch
- Patio
- Lot
- Plat Map - Recorded
- Parking
- Detached, 2 car, RV Access/Parking, Workshop in Garage
Utilities & schools
- Sewer
- Sewer Connected
- Water
- Public
- Utilities
- Appliances-Electric, Electricity Connected
- School district
- Richland
Rooms
| Room | Level | Size |
|---|---|---|
| Living Room | — | 18 |
| Dining Room | — | 10 |
| Kitchen | — | 11 |
| Utility Room | — | 5 |
| Bedroom 1 | — | 13 |
| Bedroom 2 | — | 11 |
| Bedroom 3 | — | 11 |
Monthly payment
Estimated monthly payment
$2,129
- Principal & interest$1,765
- Property tax$262
- Home insurance (est.)$102
Estimate for illustration only. Not a loan offer; actual rates, taxes and insurance vary.
Get pre-approved →Similar homes nearby
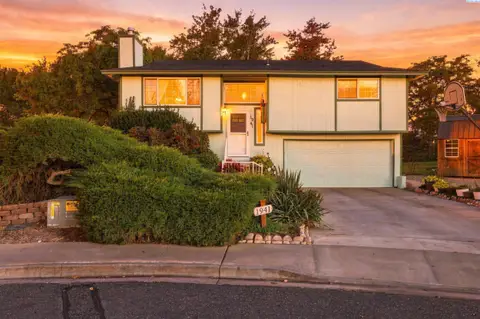
$375,000
3 bd · 2 ba · 1,508 sqft
1941 Quail Court
West Richland, WA 99353
Retter and Company Sotheby's
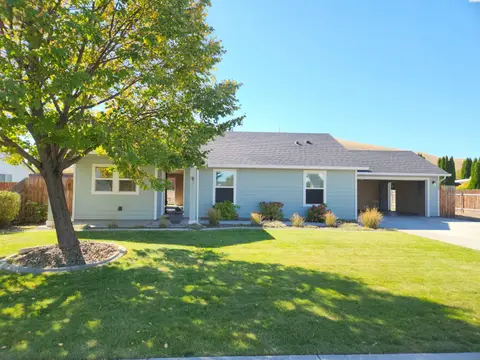
$392,500
3 bd · 2 ba · 1,250 sqft
5149 Pinehurst St
West Richland, WA 99353
Tri-Cities Realty Group, LLC
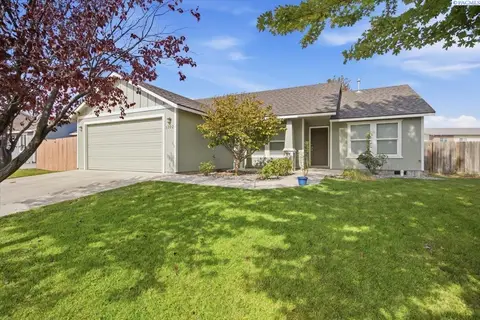
$410,000
3 bd · 2 ba · 1,506 sqft
5202 Spirea Dr.
West Richland, WA 99353
EXP Realty, LLC Tri Cities
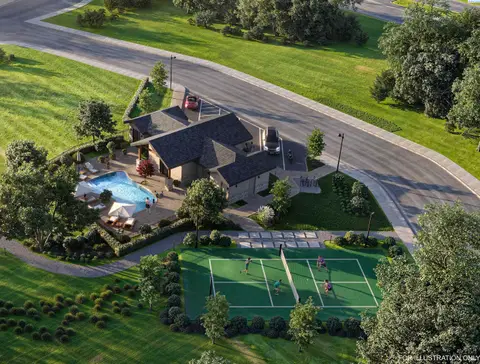
$391,775
4 bd · 3 ba · 1,482 sqft
4413 Conifer St
West Richland, WA 99353
Century 21-Tri-Cities

Listings courtesy of PACMLS as distributed by MLS GRID.
Some IDX listings have been excluded from this website.
Based on information submitted to the MLS GRID as of October 9, 2026 at 12:16 PM PDT. All data is obtained from various sources and may not have been verified by broker or MLS GRID. Supplied Open House Information is subject to change without notice. All information should be independently reviewed and verified for accuracy. Properties may or may not be listed by the office/agent presenting the information.
IDX information is provided exclusively for consumers' personal, non-commercial use and may not be used for any purpose other than to identify prospective properties consumers may be interested in purchasing. Data is deemed reliable but is not guaranteed by MLS GRID. Use of MLS GRID Data may be subject to an end user license agreement prescribed by the applicable MLS.
Any use or search of the listing data on this website, other than by a consumer looking to purchase real estate, is prohibited. Spot something inaccurate? Let us know.