
$615,000
5814 Belmont Dr.Pasco, WA 99301
- 5 beds
- 3 baths
- 3,116 sqft
- 0.2 acres
- Listing brokerage:
- TC Brokers · +1 (509) 727-21
- MLS #:
- 296932
- Listing agent:
- Alexandra Witt
- Status:
- Active
Open house
- Sun, Oct 11, 1 PM–3 PM
About this home
MLS# 296932 Panoramic views, 5 bedrooms, 3 bathrooms and HUGE finished daylight basement with its own entrance! Incredible multi-generational or rental potential. On the main level, you will find the primary bedroom with a walk-in closet, double vanity sinks, and a newly installed walk-in shower. Also on the main floor are 2 bedrooms and a full bathroom. The kitchen boasts granite countertops, new pendant light fixtures, and views out the back. Off of the garage is a dedicated laundry room. The fully finished daylight basement, with new carpeting and ample natural light, features its own private exterior entry, full bathroom, 2 bedrooms, office nook, and 2 large open spaces. With ample space and layout flexibility to add a kitchenette, this lower level is perfectly positioned to serve as an income-producing suite, guest quarter, or private multigenerational living space. Other noteworthy upgrades and features: brand-new back deck, dedicated EV outlet in the garage, fully fenced, underground sprinklers in front and back on a timer, extended concrete pad in front for RV/boat parking, hookup for hottub, gutters, newer stainless steel appliances -Fridge is included! Dual zone thermostat, upgraded lighting fixtures, Central Vac system, all carpet and laminate has been replaced in the past 3 years.
Facts & features
Overview
- Type
- Site Built-Owned Lot
- Year built
- 2011
- Lot (acres)
- 0.2
- Levels
- 1 Story w/Basement
- Annual taxes
- $4,126
- Tax year
- 2026
- Zoning
- Residential
- Subdivision
- Pasco West
- County
- Franklin
Interior
- Appliances
- Dishwasher, Disposal, Microwave, Range/Oven, Refrigerator
- Features
- Drapes/Blinds, Utilities in Garage, Ceiling Fan(s)
- Flooring
- Carpet, Laminate, Tile
- Heating
- Forced Air, Central
- Cooling
- Forced Air, Central Air
- Basement
- Outside Entrance, Finished, Inside Entrance, Windows - Egress
Exterior & lot
- Construction
- Stucco, Frame
- Roof
- Composition
- Foundation
- Concrete
- Exterior
- Fenced, Irrigation System
- Patio & porch
- Deck
- Lot
- Located in City Limits
- Parking
- Attached, 2 car, Garage Door Opener, RV Access/Parking
Utilities & schools
- Sewer
- Sewer Connected
- Water
- Public
- Utilities
- Appliances-Electric
Rooms
| Room | Level | Size |
|---|---|---|
| Living Room | main | — |
| Dining Room | main | — |
| Family Room | lower | — |
| Kitchen | main | — |
| Utility Room | main | — |
| Bedroom 1 | main | — |
| Bedroom 2 | main | — |
| Bedroom 3 | main | — |
| Bedroom 4 | lower | — |
| Bedroom 5 | lower | — |
Monthly payment
Estimated monthly payment
$3,633
- Principal & interest$3,110
- Property tax$344
- Home insurance (est.)$179
Estimate for illustration only. Not a loan offer; actual rates, taxes and insurance vary.
Get pre-approved →Similar homes nearby
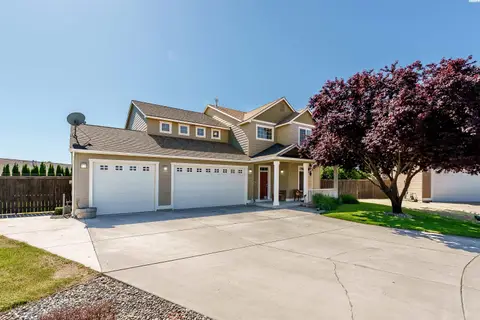
$499,000
4 bd · 3 ba · 2,292 sqft
6211 Landsdowne Court
Pasco, WA 99301
RE/MAX Northwest REALTORS
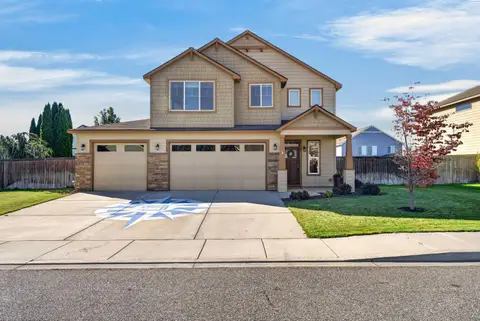
$495,000
4 bd · 3 ba · 2,490 sqft
6108 Somerset Lane
Pasco, WA 99301
RE/MAX Northwest REALTORS
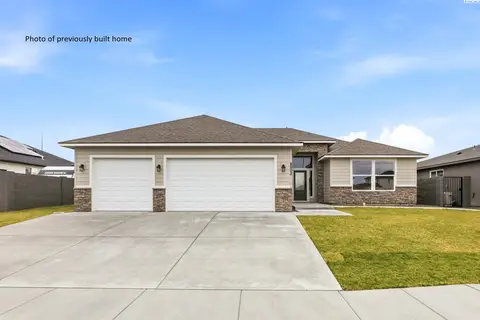
$560,000
4 bd · 2 ba · 2,100 sqft
6605 Rd 90
Pasco, WA 99301
Community Real Estate Group / KWSP
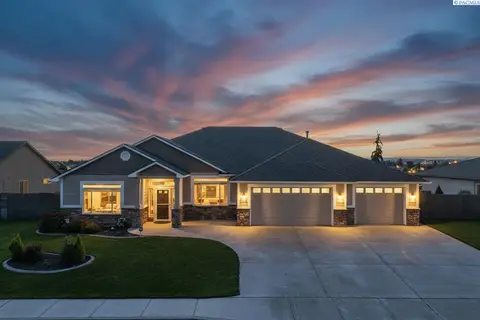
$565,000
4 bd · 3 ba · 2,745 sqft
4502 Tamarisk Dr
Pasco, WA 99301
Realty One Group Ignite

Listings courtesy of PACMLS as distributed by MLS GRID.
Some IDX listings have been excluded from this website.
Based on information submitted to the MLS GRID as of October 9, 2026 at 11:15 AM PDT. All data is obtained from various sources and may not have been verified by broker or MLS GRID. Supplied Open House Information is subject to change without notice. All information should be independently reviewed and verified for accuracy. Properties may or may not be listed by the office/agent presenting the information.
IDX information is provided exclusively for consumers' personal, non-commercial use and may not be used for any purpose other than to identify prospective properties consumers may be interested in purchasing. Data is deemed reliable but is not guaranteed by MLS GRID. Use of MLS GRID Data may be subject to an end user license agreement prescribed by the applicable MLS.
Any use or search of the listing data on this website, other than by a consumer looking to purchase real estate, is prohibited. Spot something inaccurate? Let us know.