
$375,000
7530 W Victoria AveKennewick, WA 99336
- 3 beds
- 3 baths
- 1,500 sqft
- 0.29 acres
- Listing brokerage:
- ERA Skyview Realty · 509-726-2390
- MLS #:
- 296952
- Listing agent:
- Kimberly Feliciano
- Status:
- Active
About this home
MLS 296952 This is the kind of home that makes 1,500 square feet feel like so much more. With 3 bedrooms, 2.5 bathrooms and two separate living spaces, this floor plan offers flexibility that isn't always easy to find in a home this size. The second living area creates options for a home office, playroom, media room, or simply additional space to spread out. In the main living room, a wood-burning fireplace adds character, while the updated kitchen features quartz countertops and a farmhouse sink. The primary bedroom includes its own private bathroom, and the home is entirely on one level. Plus, it has newly replaced plumbing within the last two years underneath the home. So you can truly move-in without the maintenance headache. Outside, the property offers a mostly fenced backyard, mature landscaping and a patio with plenty of room to enjoy the outdoor space. An attached two-car garage and generous driveway give you plenty of room for parking and storage. This central Kennewick location also puts much of what you use every day within easy reach. Target, Starbucks, Chick-fil-A, Columbia Center Mall plus the surrounding shopping and dining are all just minutes away. Especially with Hwy 240 nearby for convenient access throughout the Tri-Cities. Because you don't need the biggest house to have more room for your life. You just need a home that makes the space you have count.
Facts & features
Overview
- Type
- Site Built-Owned Lot
- Year built
- 1959
- Lot (acres)
- 0.29
- Levels
- One
- Annual taxes
- $2,710
- Tax year
- 2026
- Zoning
- Residential
- Subdivision
- Kennewick Cntrl
- County
- Benton
Interior
- Appliances
- Dishwasher, Dryer, Microwave, Range/Oven, Refrigerator, Washer
- Features
- Storage
- Flooring
- Carpet, Laminate
- Heating
- Radiant
- Cooling
- Wall Unit(s), Window Unit(s)
- Fireplace
- One, FP - Wood, Living Room
- Basement
- No Basement
Exterior & lot
- Construction
- Rock, Wood Siding
- Roof
- Composition
- Foundation
- Crawl Space
- Exterior
- Shed(s), Fence/Partial, Irrigation System
- Patio & porch
- Patio
- Lot
- Located in City Limits, Plat Map - Recorded, Garden
- Parking
- Attached, 2 car
Utilities & schools
- Sewer
- Septic
- Water
- Public
- Utilities
- Appliances-Electric
- School district
- Kennewick
Rooms
| Room | Level | Size |
|---|---|---|
| Living Room | Main | — |
| Dining Room | Main | — |
| Family Room | Main | — |
| Kitchen | Main | — |
| Utility Room | Main | — |
| Bedroom 1 | Main | — |
| Bedroom 2 | Main | — |
| Bedroom 3 | Main | — |
Monthly payment
Estimated monthly payment
$2,231
- Principal & interest$1,896
- Property tax$226
- Home insurance (est.)$109
Estimate for illustration only. Not a loan offer; actual rates, taxes and insurance vary.
Get pre-approved →Similar homes nearby
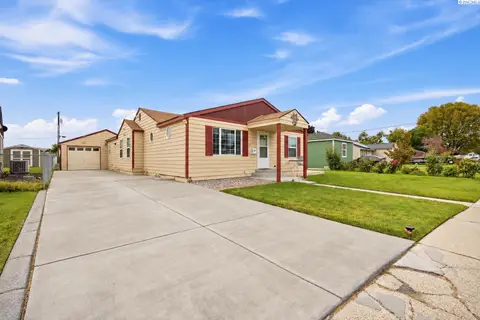
$360,000
3 bd · 1 ba · 1,434 sqft
1109 W 2nd Ave
Kennewick, WA 99336
VRG Realty LLC

$384,900
4 bd · 2 ba · 1,512 sqft
2344 S Buntin Lp
Kennewick, WA 99337
HomeSmart Elite Brokers

$445,000
4 bd · 2 ba · 1,998 sqft
2103 S Washington St
Kennewick, WA 99337
Windermere Group One/Tri-Cities
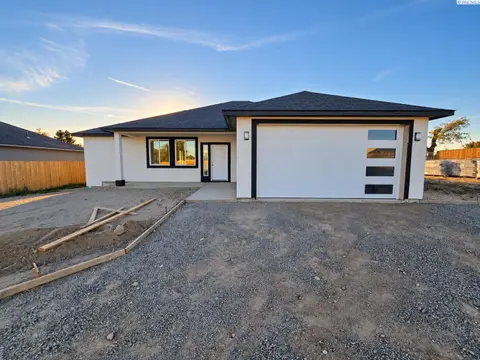
$418,900
3 bd · 2 ba · 1,450 sqft
2134 S Elm Pl
Kennewick, WA 99337
Coldwell Banker Tomlinson

Listings courtesy of PACMLS as distributed by MLS GRID.
Some IDX listings have been excluded from this website.
Based on information submitted to the MLS GRID as of October 9, 2026 at 12:01 PM PDT. All data is obtained from various sources and may not have been verified by broker or MLS GRID. Supplied Open House Information is subject to change without notice. All information should be independently reviewed and verified for accuracy. Properties may or may not be listed by the office/agent presenting the information.
IDX information is provided exclusively for consumers' personal, non-commercial use and may not be used for any purpose other than to identify prospective properties consumers may be interested in purchasing. Data is deemed reliable but is not guaranteed by MLS GRID. Use of MLS GRID Data may be subject to an end user license agreement prescribed by the applicable MLS.
Any use or search of the listing data on this website, other than by a consumer looking to purchase real estate, is prohibited. Spot something inaccurate? Let us know.