
$435,000
1081 S Delaware StKennewick, WA 99338
- 3 beds
- 3 baths
- 2,585 sqft
- 0.06 acres
- Listing brokerage:
- Retter and Company Sotheby's · 509-783-8811
- MLS #:
- 296963
- Listing agent:
- Carol Fuller
- Status:
- Active
About this home
Thoughtfully designed for flexible living, this inviting home offers spacious living areas on both levels, creating wonderful separation while still feeling connected. The layout adapts beautifully through different stages of life—providing room for children and teens, comfortable extended-family living, guests, or simply additional space to spread out. Adding to the convenience, laundry facilities are located on both levels. The generous kitchen features beautiful cabinetry, abundant counter space, stainless steel appliances, recessed lighting, a convenient coffee bar, and a large island with seating that opens naturally to the adjoining living areas. Generous windows bring in natural light, while the window at the top of the stairs perfectly frames the colorful Tri-Cities sunsets. Thoughtful construction contributes to comfortable, efficient heating and cooling throughout the seasons. The separation between the upstairs bedrooms and lower-level living spaces also provides a welcome sense of privacy and quiet. Den/office upstairs provides additional flexibility. Outside, the small fenced backyard is designed for easy enjoyment with concrete patio space and low-maintenance, pet friendly turf, creating an inviting place to relax and enjoy the outdoors. Set in a quiet neighborhood with convenient access to shopping, parks, schools, and major highways, this is a home designed to comfortably evolve with the people who live here.
Facts & features
Overview
- Type
- Townhouse
- Year built
- 2016
- Lot (acres)
- 0.06
- Levels
- Two
- Annual taxes
- $3,016
- Tax year
- 2026
- HOA fee
- $220
- Zoning
- SINGLE FAMILY R
- Subdivision
- Kennewick West
- County
- Benton
Interior
- Appliances
- Dishwasher, Disposal, Microwave, Range/Oven, Water Softener
- Features
- Vaulted Ceiling(s), Drapes/Blinds
- Flooring
- Carpet, Tile, Wood
- Heating
- Forced Air, Heat Pump, Central
- Cooling
- Forced Air, Central Air, Heat Pump
- Fireplace
- One, Gas, Insert, Living Room
- Basement
- No Basement
Exterior & lot
- Construction
- Stucco
- Roof
- Composition
- Foundation
- Concrete
- Exterior
- Fenced
- Patio & porch
- Patio
- Lot
- Located in City Limits
- Pool
- See Remarks
- Parking
- Attached, 2 car, Garage Door Opener, Finished, Off Street
Utilities & schools
- Sewer
- Sewer Connected
- Water
- Public
- Utilities
- Appliances-Electric, Appliances-Gas, Cable Connected, Electricity Connected, Natural Gas Connected
- School district
- Kennewick
Rooms
| Room | Level | Size |
|---|---|---|
| Living Room | m | 17 |
| Dining Room | u | 10 |
| Den | m | 9 |
| Family Room | u | 20 |
| Kitchen | m | 10 |
| Utility Room | u | 9 |
| Bedroom 1 | m | 12 |
| Bedroom 2 | m | 13 |
| Bedroom 3 | m | 11 |
Monthly payment
Estimated monthly payment
$2,798
- Principal & interest$2,200
- Property tax$251
- Home insurance (est.)$127
- HOA$220
Estimate for illustration only. Not a loan offer; actual rates, taxes and insurance vary.
Get pre-approved →Similar homes nearby

$513,999
3 bd · 3 ba · 2,576 sqft
2007 S Tweedt St
Kennewick, WA 99336
RE/MAX Northwest REALTORS

$495,000
3 bd · 2 ba · 1,316 sqft
16206 S Yew St
Kennewick, WA 99337
Piper Barton Group LLC
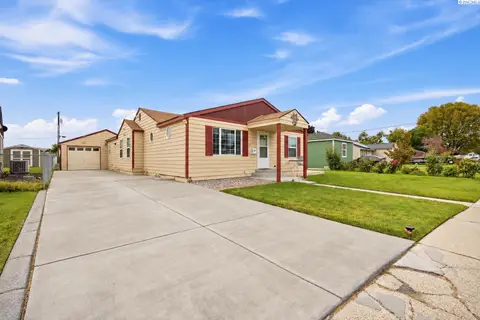
$360,000
3 bd · 1 ba · 1,434 sqft
1109 W 2nd Ave
Kennewick, WA 99336
VRG Realty LLC

$384,900
4 bd · 2 ba · 1,512 sqft
2344 S Buntin Lp
Kennewick, WA 99337
HomeSmart Elite Brokers

Listings courtesy of PACMLS as distributed by MLS GRID.
Some IDX listings have been excluded from this website.
Based on information submitted to the MLS GRID as of October 9, 2026 at 12:01 PM PDT. All data is obtained from various sources and may not have been verified by broker or MLS GRID. Supplied Open House Information is subject to change without notice. All information should be independently reviewed and verified for accuracy. Properties may or may not be listed by the office/agent presenting the information.
IDX information is provided exclusively for consumers' personal, non-commercial use and may not be used for any purpose other than to identify prospective properties consumers may be interested in purchasing. Data is deemed reliable but is not guaranteed by MLS GRID. Use of MLS GRID Data may be subject to an end user license agreement prescribed by the applicable MLS.
Any use or search of the listing data on this website, other than by a consumer looking to purchase real estate, is prohibited. Spot something inaccurate? Let us know.