
$513,999
2007 S Tweedt StKennewick, WA 99336
- 3 beds
- 3 baths
- 2,576 sqft
- 0.24 acres
- Listing brokerage:
- RE/MAX Northwest REALTORS · 509-736-3344
- MLS #:
- 297053
- Listing agent:
- Jacob Johnson
- Status:
- Active
Open house
- Sun, Oct 11, 1 PM–3 PM
About this home
MLS# 297053 Welcome to 2007 S Tweedt! Generous space, inviting outdoor living, and an oversized 3-car garage come together in this 2,576 sq ft Kennewick home offering 3 bedrooms and 2.5 baths, plus a versatile den/office for added flexibility. The spacious primary suite opens directly to the extended patio, creating an effortless connection to the fully fenced backyard with a storage shed and play structure. Set in an established neighborhood with parks and schools nearby, the home is priced with needed updates in mind, offering an opportunity to add personal touches while enjoying the space, setting, and features already in place. Inside and out, the home is designed for comfortable living and easy entertaining. The extended patio offers plenty of space for outdoor dining, relaxing, and gathering, while the fenced yard provides versatility for gardening, recreation, or simply enjoying more time outside. The oversized 3-car garage adds exceptional functionality with room for vehicles, storage, hobbies, and recreational gear. With generous proportions, practical features, and welcoming spaces throughout, this home offers a strong combination of comfort, function, and potential.
Facts & features
Overview
- Type
- Site Built-Owned Lot
- Year built
- 2004
- Lot (acres)
- 0.24
- Levels
- Two
- Annual taxes
- $3,914
- Tax year
- 2026
- Zoning
- Residential
- Subdivision
- CHERRY BLSM MDW
- County
- Benton
Interior
- Appliances
- Dishwasher, Microwave, Range/Oven, Refrigerator
- Features
- Vaulted Ceiling(s), Drapes/Blinds, Storage, Ceiling Fan(s)
- Flooring
- Carpet, Tile, Wood
- Heating
- Forced Air, Natural Gas, Central
- Cooling
- Forced Air, Central Air, Heat Pump
- Fireplace
- One, Gas, Living Room
- Basement
- No Basement
Exterior & lot
- Construction
- Cement Board, Brick Trim, Frame, Lap Siding
- Roof
- Composition
- Foundation
- Concrete, Crawl Space
- Exterior
- Storage, Fenced
- Patio & porch
- Patio
- Lot
- Located in City Limits
- Parking
- Garage Door Opener, 3 car
Utilities & schools
- Sewer
- Sewer Connected
- Water
- Public
- Utilities
- Appliances-Electric, Electricity Connected, Natural Gas Connected
Monthly payment
Estimated monthly payment
$3,075
- Principal & interest$2,599
- Property tax$326
- Home insurance (est.)$150
Estimate for illustration only. Not a loan offer; actual rates, taxes and insurance vary.
Get pre-approved →Similar homes nearby

$495,000
3 bd · 2 ba · 1,316 sqft
16206 S Yew St
Kennewick, WA 99337
Piper Barton Group LLC

$445,000
4 bd · 2 ba · 1,998 sqft
2103 S Washington St
Kennewick, WA 99337
Windermere Group One/Tri-Cities
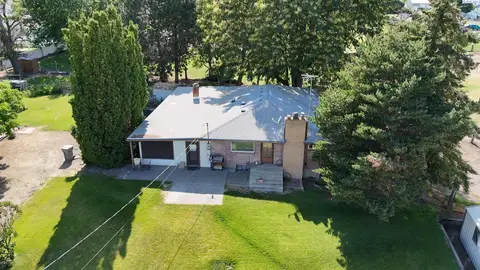
$575,000
3 bd · 3 ba · 5,951 sqft
302 E 23rd Ave
Kennewick, WA 99337
Windermere Group One/Tri-Cities
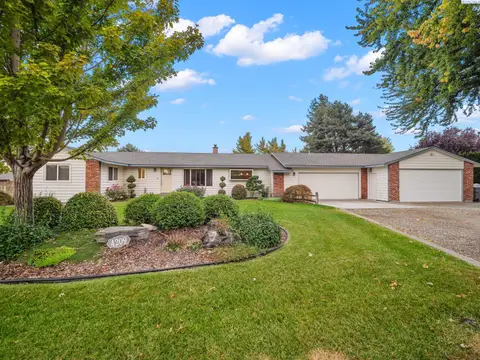
$449,900
3 bd · 2 ba · 1,686 sqft
4209 S Elm St
Kennewick, WA 99337
RE/MAX Northwest REALTORS

Listings courtesy of PACMLS as distributed by MLS GRID.
Some IDX listings have been excluded from this website.
Based on information submitted to the MLS GRID as of October 9, 2026 at 10:30 AM PDT. All data is obtained from various sources and may not have been verified by broker or MLS GRID. Supplied Open House Information is subject to change without notice. All information should be independently reviewed and verified for accuracy. Properties may or may not be listed by the office/agent presenting the information.
IDX information is provided exclusively for consumers' personal, non-commercial use and may not be used for any purpose other than to identify prospective properties consumers may be interested in purchasing. Data is deemed reliable but is not guaranteed by MLS GRID. Use of MLS GRID Data may be subject to an end user license agreement prescribed by the applicable MLS.
Any use or search of the listing data on this website, other than by a consumer looking to purchase real estate, is prohibited. Spot something inaccurate? Let us know.