
$742,069
1102 Amber AvenueWest Richland, WA 99353
- 5 beds
- 3 baths
- 3,195 sqft
- 0.39 acres
- Listing brokerage:
- Retter and Company Sotheby's · 509-783-8811
- MLS #:
- 297102
- Listing agent:
- Ken Olsen
- Status:
- Active
About this home
MLS# 297102 Welcome to this spectacular, exceptionally large 5-bedroom home located at 1102 Amber Ave, West Richland, WA. Situated on a fully fenced, expansive corner lot, this property is defined by its massive scale and unparalleled utility, starting with a massive concrete pad stretching from the road all the way to the 3-car garage and a detached, large shop complete with an included vehicle lift. This incredible concrete footprint doubles as a phenomenal private playground for kids on bikes, skateboards, and scooters, while effortlessly providing extensive parking for cars and large RVs. Out back, the immense concrete wraps around to the shop and garage entrances, framing a huge covered patio that is perfect for large-scale outdoor entertaining.Inside, the home continues to impress with its massive proportions, offering five generously sized bedrooms, highlighted by an extra-large primary suite designed for ultimate comfort. Built to handle heavy-duty power demands, the home is equipped with a robust 400-amp electrical service, providing more than enough power to run everything from welders and shop machinery to dedicated home server racks. Additionally, a highly efficient dual-zoned HVAC system ensures the entire residence stays perfectly comfortable year-round without running continuously. Offering a rare combination of immense living space, massive storage, and heavy-duty utility, this West Richland property is a true standout.
Facts & features
Overview
- Type
- Site Built-Owned Lot
- Year built
- 2017
- Lot (acres)
- 0.39
- Levels
- Two
- Annual taxes
- $6,439
- Tax year
- 2025
- Zoning
- SINGLE FAMILY R
- Subdivision
- WESTWOOD ESTATES
- County
- Benton
Interior
- Appliances
- Dishwasher, Dryer, Microwave, Range/Oven, Refrigerator, Washer, Water Heater
- Features
- Storage, Ceiling Fan(s), Utility Sink, French Doors
- Flooring
- Carpet, Laminate, Tile
- Heating
- Natural Gas, Central, Zoned
- Cooling
- Central Air, Zoned
- Fireplace
- One, Gas
- Basement
- No Basement
Exterior & lot
- Construction
- Masonry, Log
- Roof
- Composition
- Foundation
- Crawl Space
- Exterior
- Workshop, Fenced
- Patio & porch
- Covered
- Lot
- Garden, Corner Lot
- Parking
- Attached, Garage Door Opener, Off Street, RV Access/Parking, Workshop in Garage, See Remarks, 3 car
Utilities & schools
- Sewer
- Sewer Connected
- Water
- Public
- Utilities
- Appliances-Electric, Appliances-Gas
Monthly payment
Estimated monthly payment
$4,505
- Principal & interest$3,752
- Property tax$537
- Home insurance (est.)$216
Estimate for illustration only. Not a loan offer; actual rates, taxes and insurance vary.
Get pre-approved →Similar homes nearby
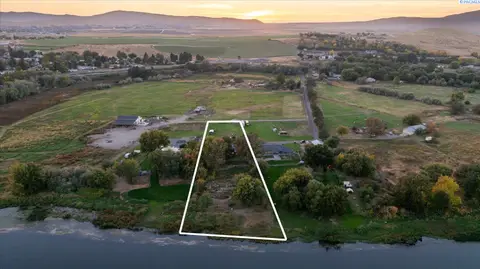
$609,000
4 bd · 3 ba · 3,600 sqft
64209 E Grover Pr NE
West Richland, WA 99353
Krista Hopkins Homes/ Re/ MAX NW
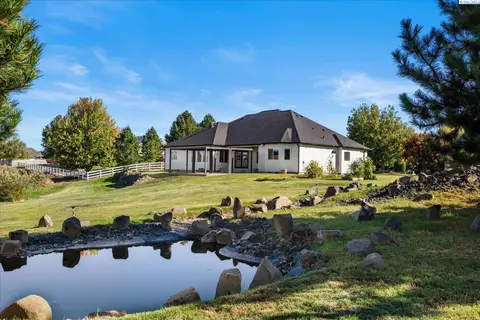
$825,000
4 bd · 4 ba · 3,378 sqft
5604 Glenbrook Loop
West Richland, WA 99353
Retter and Company Sotheby's
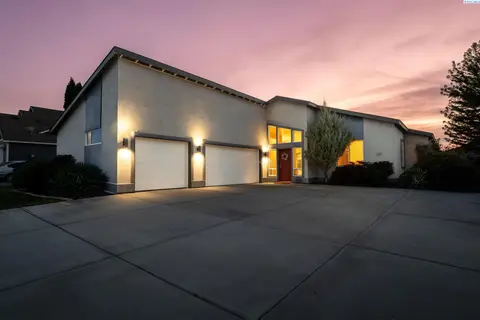
$600,000
3 bd · 3 ba · 2,540 sqft
621 Pinnacle Dr
West Richland, WA 99353-8328
Windermere Group One/Tri-Cities
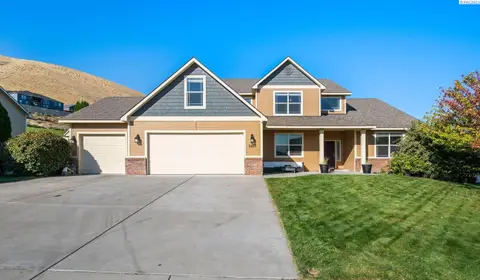
$700,000
5 bd · 3 ba · 3,309 sqft
5400 Kenra Loop
West Richland, WA 99353
Windermere Group One/Tri-Cities

Listings courtesy of PACMLS as distributed by MLS GRID.
Some IDX listings have been excluded from this website.
Based on information submitted to the MLS GRID as of October 9, 2026 at 12:16 PM PDT. All data is obtained from various sources and may not have been verified by broker or MLS GRID. Supplied Open House Information is subject to change without notice. All information should be independently reviewed and verified for accuracy. Properties may or may not be listed by the office/agent presenting the information.
IDX information is provided exclusively for consumers' personal, non-commercial use and may not be used for any purpose other than to identify prospective properties consumers may be interested in purchasing. Data is deemed reliable but is not guaranteed by MLS GRID. Use of MLS GRID Data may be subject to an end user license agreement prescribed by the applicable MLS.
Any use or search of the listing data on this website, other than by a consumer looking to purchase real estate, is prohibited. Spot something inaccurate? Let us know.