
$515,000
103 Amber Ridge RDPalouse, WA 99161
- 4 beds
- 2 baths
- 1,740 sqft
- 0.52 acres
- Listing brokerage:
- Coldwell Banker Tomlinson Associates · 509-334-0562
- MLS #:
- 297105
- Listing agent:
- Patti Green-Kent
- Status:
- Active
Open house
- Sat, Oct 10, 9 AM–11 AM
About this home
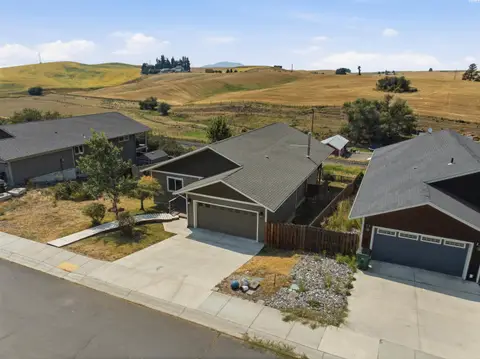
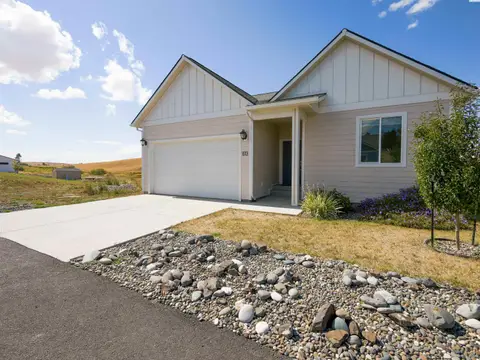
MLS# 297105 Almost new home on the outskirts of Palouse on over a half-acre lot! This beautiful 4-bedroom, 2-bathroom home offers comfortable main-floor living with an open floor plan, zero-entry access, and 9-foot ceilings throughout. The bright south-facing kitchen features solid-surface countertops and a breakfast bar, while the adjoining dining area opens via a slider onto the rear patio—ideal for entertaining, morning coffee, or relaxing on warm summer evenings while taking in views of the Palouse rolling hills. Exceptional craftsmanship and attention to detail shine throughout, highlighted by an amazing custom hand-carved front door. Located within city limits with high-speed fiber internet. Palouse is just minutes from Pullman and Moscow, offering a friendly small-town atmosphere complete with the Garfield/Palouse cooperative school district, Palouse Health Center, local antique stores, coffee shops, restaurants, a well-stocked grocery store, community parks with free summer outdoor swimming, nature trails, and year-round music and art events. A wonderful place to call HOME!
Facts & features
Overview
- Type
- Site Built-Owned Lot
- Year built
- 2021
- Lot (acres)
- 0.52
- Levels
- One
- Annual taxes
- $4,848
- Tax year
- 2026
- Zoning
- Residential
- Subdivision
- Palouse
- County
- Whitman
Interior
- Appliances
- Dishwasher, Dryer, Disposal, Microwave, Range/Oven, Refrigerator, Washer, Instant Hot Water
- Features
- Raised Ceiling(s)
- Flooring
- Laminate
- Heating
- Forced Air, Natural Gas, Central, Furnace
- Cooling
- Forced Air, Central Air
- Basement
- No Basement
Exterior & lot
- Construction
- Cement Board
- Roof
- Composition
- Foundation
- Concrete
- Patio & porch
- Patio, Porch
- Lot
- Animals Allowed, Located in City Limits, Plat Map - Recorded, Cul de Sac
- Parking
- Attached, 2 car, Garage Door Opener, Off Street, RV Access/Parking
Utilities & schools
- Sewer
- Sewer Connected
- Water
- Public
- Utilities
- Appliances-Electric, Appliances-Gas, Electricity Connected, Natural Gas Connected
- School district
- Palouse
Rooms
| Room | Level | Size |
|---|---|---|
| Living Room | main | 16 |
| Dining Room | main | 12 |
| Kitchen | main | — |
| Utility Room | main | — |
| Bedroom 1 | main | 12 |
| Bedroom 2 | main | 10 |
| Bedroom 3 | main | 10 |
Monthly payment
Estimated monthly payment
$3,158
- Principal & interest$2,604
- Property tax$404
- Home insurance (est.)$150
Estimate for illustration only. Not a loan offer; actual rates, taxes and insurance vary.
Get pre-approved →Similar homes nearby

Listings courtesy of PACMLS as distributed by MLS GRID.
Some IDX listings have been excluded from this website.
Based on information submitted to the MLS GRID as of October 10, 2026 at 12:45 AM PDT. All data is obtained from various sources and may not have been verified by broker or MLS GRID. Supplied Open House Information is subject to change without notice. All information should be independently reviewed and verified for accuracy. Properties may or may not be listed by the office/agent presenting the information.
IDX information is provided exclusively for consumers' personal, non-commercial use and may not be used for any purpose other than to identify prospective properties consumers may be interested in purchasing. Data is deemed reliable but is not guaranteed by MLS GRID. Use of MLS GRID Data may be subject to an end user license agreement prescribed by the applicable MLS.
Any use or search of the listing data on this website, other than by a consumer looking to purchase real estate, is prohibited. Spot something inaccurate? Let us know.