
$509,000
4413 Village View StreetRichland, WA 99352
- 3 beds
- 2 baths
- 1,759 sqft
- 0.12 acres
- Listing brokerage:
- Results Realty Group Tri-Citie · +1 (509) 949-17
- MLS #:
- 297120
- Listing agent:
- Pamela Caldwell
- Status:
- Active
About this home
Come on in and make yourself at home! Everything you need is on one level, so daily life just gets easier. The kitchen is where the fun happens, with a big island for gathering, white cabinets, upgraded counters, tile backsplash, pendant lights, stainless appliances, and a walk-in pantry with room to stock up. The living and dining areas share one open space for game nights and holiday dinners, and the den is ready to be your home office. Slip into the primary suite and enjoy the walk-in closet, walk-in shower, soaking tub, and his-and-hers sinks. Luxury vinyl plank flooring keeps things fresh and polished. Raised ceilings, ceiling fans, central air, and double-pane windows with treatments already hung make it feel like home from day one. The 2-car attached garage has a door opener and a utility sink. Step out to the landscaped backyard with its timed irrigation system and invite the neighbors over. Sidewalks and street lights too. Come see it, and let's get you home!
Facts & features
Overview
- Type
- Site Built-Owned Lot
- Year built
- 2022
- Lot (acres)
- 0.12
- Levels
- One
- Annual taxes
- $4,027
- Tax year
- 2026
- Zoning
- SINGLE FAMILY R
- Subdivision
- NONE/NA
- County
- Benton
Interior
- Appliances
- Dishwasher, Microwave, Range/Oven
- Features
- Raised Ceiling(s), Ceiling Fan(s), Utility Sink
- Flooring
- Carpet, Tile, Vinyl
- Heating
- Central
- Cooling
- Central Air
- Basement
- No Basement
Exterior & lot
- Construction
- Stucco
- Roof
- Composition
- Foundation
- Slab
- Exterior
- Lighting
- Parking
- Attached, 2 car, Garage Door Opener, Finished
Utilities & schools
- Sewer
- Sewer Connected
- Water
- Public
- Utilities
- Appliances-Electric, Appliances-Gas
- School district
- Richland
Rooms
| Room | Level | Size |
|---|---|---|
| Living Room | Main | — |
| Dining Room | Main | — |
| Kitchen | Main | — |
| Utility Room | Main | — |
| Bedroom 1 | Main | — |
| Bedroom 2 | Main | — |
| Bedroom 3 | Main | — |
Monthly payment
Estimated monthly payment
$3,058
- Principal & interest$2,574
- Property tax$336
- Home insurance (est.)$148
Estimate for illustration only. Not a loan offer; actual rates, taxes and insurance vary.
Get pre-approved →Similar homes nearby
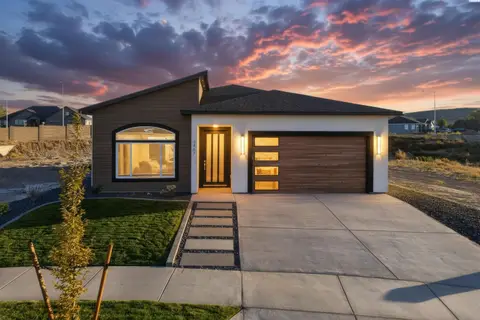
$539,000
4 bd · 2 ba · 1,739 sqft
3467 Allison Way
Richland, WA 99352
Century 21-Tri-Cities
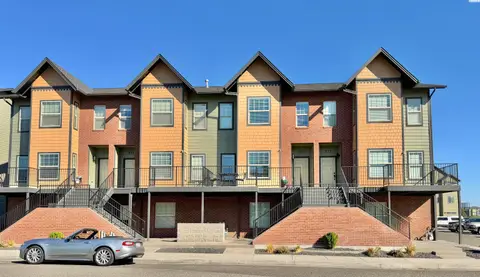
$549,900
3 bd · 3 ba · 2,357 sqft
325 Columbia Point Dr
Richland, WA 99352
Brian Shymatta & Associates LL
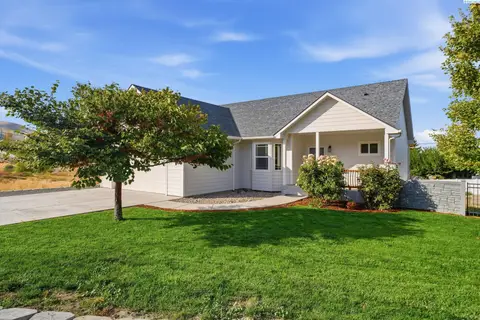
$485,000
4 bd · 3 ba · 2,424 sqft
1210 Gage Blvd
Richland, WA 99352
Windermere Group One/Tri-Cities
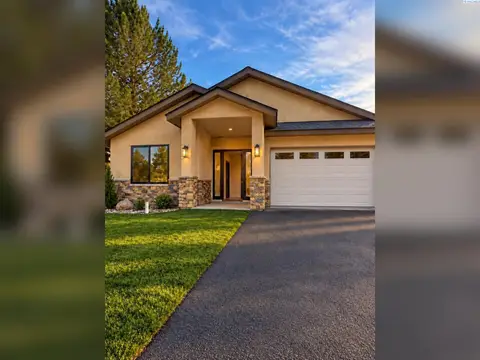
$499,900
3 bd · 2 ba · 1,703 sqft
2539 Prestwick Dr
Richland, WA 99354
Epique Realty

Listings courtesy of PACMLS as distributed by MLS GRID.
Some IDX listings have been excluded from this website.
Based on information submitted to the MLS GRID as of October 10, 2026 at 2:45 PM PDT. All data is obtained from various sources and may not have been verified by broker or MLS GRID. Supplied Open House Information is subject to change without notice. All information should be independently reviewed and verified for accuracy. Properties may or may not be listed by the office/agent presenting the information.
IDX information is provided exclusively for consumers' personal, non-commercial use and may not be used for any purpose other than to identify prospective properties consumers may be interested in purchasing. Data is deemed reliable but is not guaranteed by MLS GRID. Use of MLS GRID Data may be subject to an end user license agreement prescribed by the applicable MLS.
Any use or search of the listing data on this website, other than by a consumer looking to purchase real estate, is prohibited. Spot something inaccurate? Let us know.