
$359,900
509 S Johnson StreetKennewick, WA 99336
- 4 beds
- 2 baths
- 1,408 sqft
- 0.31 acres
- Listing brokerage:
- Kenmore Team · 509-735-1025
- MLS #:
- 297130
- Listing agent:
- Tyson Jones
- Status:
- Active
About this home
MLS# 297130 All the work has been done—just move in and make it yours! This spacious West Kennewick 4 BR, 2 BA rambler features a gorgeous kitchen with warm wood cabinetry, a full tile backsplash, stainless steel appliances, and plenty of natural light. The updates continue throughout the home including fresh interior and exterior paint, hard-surface flooring throughout and new fixtures. Large windows brighten the welcoming living room, while the updated bathroom features a tile-surround tub/shower. A spacious laundry room (washer and dryer included) and central heating and cooling add everyday convenience and comfort. One of the home's standout features is the attached separate living quarters, complete with its own living area, kitchen, bedroom, bathroom with tiled shower, laundry hookup, and a dedicated mini-split system for year-round comfort —offering a fantastic option for multi-generational living or extended guests! Outside, the huge fully fenced backyard offers plenty of room to spread out, with mature shade trees, storage sheds, and even an established chicken coop. Conveniently located near shopping, dining, and everyday amenities!
Facts & features
Overview
- Type
- Site Built-Owned Lot
- Year built
- 1952
- Lot (acres)
- 0.31
- Levels
- One
- Annual taxes
- $2,365
- Tax year
- 2026
- Zoning
- SINGLE FAMILY R
- Subdivision
- Kennewick West
- County
- Benton
Interior
- Appliances
- Dishwasher, Dryer, Microwave, Range/Oven, Washer
- Flooring
- Tile, Vinyl
- Heating
- Forced Air, Heat Pump, Central
- Cooling
- Forced Air, Central Air, Heat Pump
Exterior & lot
- Construction
- Lap Siding
- Roof
- Composition
- Exterior
- Shed(s), Fenced, Chicken Coop
- Patio & porch
- Patio
- Lot
- Located in City Limits, Plat Map - Recorded
- Parking
- Off Street
Utilities & schools
- Sewer
- Sewer Connected
- Water
- Public
- Utilities
- Appliances-Electric, Electricity Connected
- School district
- Buyer to Verify
Rooms
| Room | Level | Size |
|---|---|---|
| Living Room | — | 16 |
| Kitchen | — | 17 |
| Utility Room | — | 13 |
| Bedroom 1 | — | 13 |
| Bedroom 2 | — | 11 |
| Bedroom 3 | — | 10 |
| Bedroom 4 | — | 12 |
Monthly payment
Estimated monthly payment
$2,122
- Principal & interest$1,820
- Property tax$197
- Home insurance (est.)$105
Estimate for illustration only. Not a loan offer; actual rates, taxes and insurance vary.
Get pre-approved →Similar homes nearby
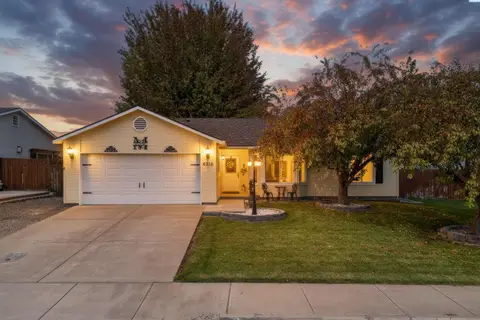
$409,900
3 bd · 2 ba · 1,343 sqft
4316 W 8th Avenue
Kennewick, WA 99336
Coldwell Banker Tomlinson
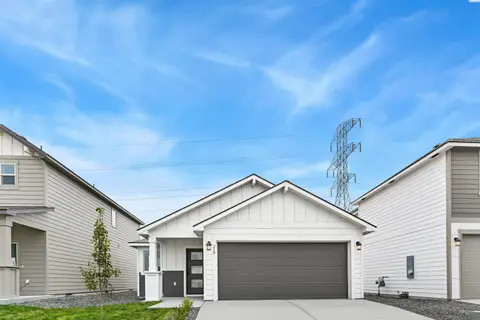
$394,850
3 bd · 2 ba · 1,235 sqft
219 N Dewberry Pl
Kennewick, WA 99336
Coldwell Banker Tomlinson
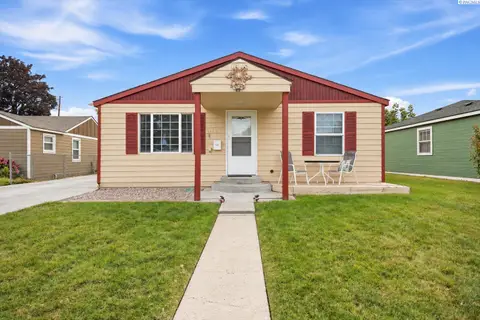
$360,000
3 bd · 1 ba · 1,434 sqft
1109 W 2nd Ave
Kennewick, WA 99336
VRG Realty LLC

$384,900
4 bd · 2 ba · 1,512 sqft
2344 S Buntin Lp
Kennewick, WA 99337
HomeSmart Elite Brokers

Listings courtesy of PACMLS as distributed by MLS GRID.
Some IDX listings have been excluded from this website.
Based on information submitted to the MLS GRID as of October 12, 2026 at 2:45 PM PDT. All data is obtained from various sources and may not have been verified by broker or MLS GRID. Supplied Open House Information is subject to change without notice. All information should be independently reviewed and verified for accuracy. Properties may or may not be listed by the office/agent presenting the information.
IDX information is provided exclusively for consumers' personal, non-commercial use and may not be used for any purpose other than to identify prospective properties consumers may be interested in purchasing. Data is deemed reliable but is not guaranteed by MLS GRID. Use of MLS GRID Data may be subject to an end user license agreement prescribed by the applicable MLS.
Any use or search of the listing data on this website, other than by a consumer looking to purchase real estate, is prohibited. Spot something inaccurate? Let us know.