
$485,000
9305 W 9th placeKennewick, WA 99336
- 4 beds
- 3 baths
- 2,470 sqft
- 0.17 acres
- Listing brokerage:
- VRG Realty LLC · 509-205-5724
- MLS #:
- 297144
- Listing agent:
- Jason Tucker
- Status:
- Active
About this home
Movie nights in the oversized bonus room, evenings around the backyard firepit, and no neighbors directly behind you—there’s a lot to love about this Kennewick home! Featuring 4 bedrooms, 3 full bathrooms, and 2,470 square feet, the flexible layout offers space to gather without sacrificing room to yourself. A main-floor bedroom and full bathroom make hosting guests or accommodating multigenerational living easier, while hard-surface flooring on the main level keeps everyday upkeep simple. The impressive 21x19 flex room opens up the possibilities: create the ultimate movie room, bring out the game tables, or enjoy a spacious second living area. Outside, the level, fenced backyard is ready for weekend barbecues, outdoor fun, and relaxing by the firepit. A generous 20x16 storage shed provides room for tools, equipment, and seasonal gear without crowding your fully insulated two-car garage. All this with convenient access to shopping, restaurants, and the interstate. Whether you’re looking for more living space, room for your hobbies, or a backyard you’ll actually use, this home deserves a spot on your must-see list!
Facts & features
Overview
- Type
- Site Built-Owned Lot
- Year built
- 2016
- Lot (acres)
- 0.17
- Levels
- Two
- Annual taxes
- $3,493
- Tax year
- 2025
- Zoning
- Residential
- Subdivision
- BRIDGEWATER PARK
- County
- Benton
Interior
- Appliances
- Dishwasher, Dryer, Microwave, Range/Oven, Refrigerator, Washer
- Features
- Raised Ceiling(s), Drapes/Blinds
- Flooring
- Carpet, Laminate, Tile
- Heating
- Heat Pump
- Cooling
- Heat Pump
- Basement
- No Basement
Exterior & lot
- Construction
- T1-11, Frame
- Roof
- Composition
- Foundation
- Concrete, Crawl Space
- Exterior
- Shed(s), Fenced
- Patio & porch
- Patio, Porch
- Parking
- 2 car
Utilities & schools
- Sewer
- Sewer Connected
- Water
- Public
- Utilities
- Appliances-Electric
Rooms
| Room | Level | Size |
|---|---|---|
| Living Room | main | — |
| Dining Room | main | — |
| Family Room | upper | — |
| Kitchen | main | — |
| Utility Room | upper | — |
| Bedroom 1 | main | — |
| Bedroom 2 | upper | — |
| Bedroom 3 | upper | — |
| Bedroom 4 | upper | — |
Monthly payment
Estimated monthly payment
$2,885
- Principal & interest$2,452
- Property tax$291
- Home insurance (est.)$141
Estimate for illustration only. Not a loan offer; actual rates, taxes and insurance vary.
Get pre-approved →Similar homes nearby
$429,850
3 bd · 3 ba · 1,612 sqft
275 N Dewberry Pl
Kennewick, WA 99336
Coldwell Banker Tomlinson
$539,000
5 bd · 3 ba · 2,817 sqft
6518 W Yellowstone ave
Kennewick, WA 99336
Simplihom
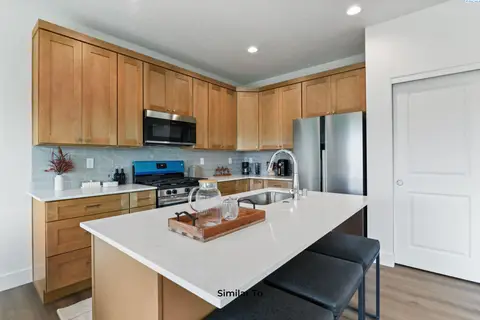
$433,850
3 bd · 3 ba · 1,731 sqft
10586 W Clearwater Dr
Kennewick, WA 99336
Coldwell Banker Tomlinson
$420,000
4 bd · 3 ba · 1,929 sqft
725 S Yolo Pl
Kennewick, WA 99336
ERA Skyview Realty

Listings courtesy of PACMLS as distributed by MLS GRID.
Some IDX listings have been excluded from this website.
Based on information submitted to the MLS GRID as of October 13, 2026 at 8:01 PM PDT. All data is obtained from various sources and may not have been verified by broker or MLS GRID. Supplied Open House Information is subject to change without notice. All information should be independently reviewed and verified for accuracy. Properties may or may not be listed by the office/agent presenting the information.
IDX information is provided exclusively for consumers' personal, non-commercial use and may not be used for any purpose other than to identify prospective properties consumers may be interested in purchasing. Data is deemed reliable but is not guaranteed by MLS GRID. Use of MLS GRID Data may be subject to an end user license agreement prescribed by the applicable MLS.
Any use or search of the listing data on this website, other than by a consumer looking to purchase real estate, is prohibited. Spot something inaccurate? Let us know.