
$464,500
2816 Chelan LoopRichland, WA 99352
- 3 beds
- 2 baths
- 1,794 sqft
- 0.19 acres
- Listing brokerage:
- HomeSmart Elite Brokers · 509-371-9085
- MLS #:
- 297179
- Listing agent:
- Teresa Reents
- Status:
- Active
About this home
MLS# 297179 Like-new comfort in a convenient central location! This beautifully maintained 3-bedroom, 2-bath home features raised and vaulted ceilings that create a spacious, airy feel, complemented by beautiful wood-look tile floors. A welcoming fireplace anchors the living area, offering a cozy place to unwind or gather with guests. The kitchen offers quartz countertops and full tile backsplash, abundant cabinetry and plenty of storage with a huge walk in pantry. The large raised breakfast bar is perfect for casual meals, morning coffee, or visiting while preparing dinner. The primary suite provides a relaxing retreat with a spa-like bathroom, while two additional bedrooms offer flexibility for guests, hobbies, or a home office. A large laundry room adds everyday convenience, and the attached two-car garage provides room for parking and storage. Outside, enjoy a fully fenced, landscaped yard with a large patio—perfect for outdoor dining, entertaining, or simply relaxing at the end of the day. With its inviting spaces, beautiful finishes, and convenient location, this home is ready for you to settle in and enjoy!
Facts & features
Overview
- Type
- Site Built-Owned Lot
- Year built
- 2019
- Lot (acres)
- 0.19
- Levels
- One
- Annual taxes
- $3,659
- Tax year
- 2026
- HOA fee
- $140
- Zoning
- SINGLE FAMILY R
- Subdivision
- Richland South
- County
- Benton
Interior
- Appliances
- Dishwasher, Dryer, Disposal, Microwave, Range/Oven, Refrigerator, Washer
- Features
- Raised Ceiling(s), Vaulted Ceiling(s), Drapes/Blinds, Ceiling Fan(s)
- Flooring
- Carpet, Tile
- Heating
- Forced Air, Natural Gas, Central
- Cooling
- Forced Air, Central Air
- Fireplace
- One, Gas, Living Room
Exterior & lot
- Construction
- Lap Siding
- Roof
- Composition
- Foundation
- Concrete, Crawl Space
- Patio & porch
- Covered, Patio
- Lot
- Located in City Limits
- Parking
- Attached, 2 car, Garage Door Opener, Finished, Off Street
Utilities & schools
- Sewer
- Sewer Connected
- Water
- Public
- Utilities
- Appliances-Electric
- School district
- Kennewick
Monthly payment
Estimated monthly payment
$2,929
- Principal & interest$2,349
- Property tax$305
- Home insurance (est.)$135
- HOA$140
Estimate for illustration only. Not a loan offer; actual rates, taxes and insurance vary.
Get pre-approved →Similar homes nearby
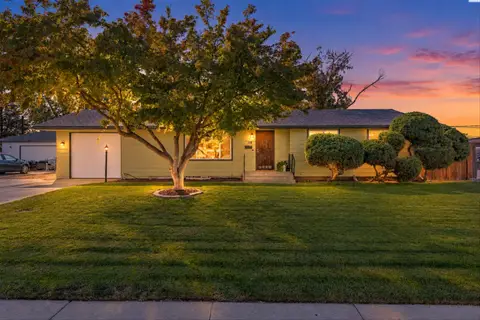
$440,000
4 bd · 2 ba · 2,436 sqft
119 Cottonwood Drive
Richland, WA 99352
Windermere Group One/Tri-Cities
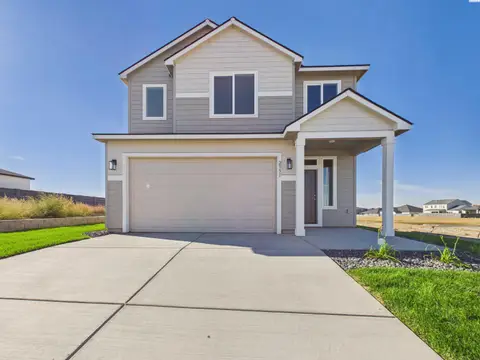
$549,900
4 bd · 3 ba · 2,235 sqft
2951 Meadowlark Ave
Richland, WA 99353
Windermere Group One/Tri-Cities
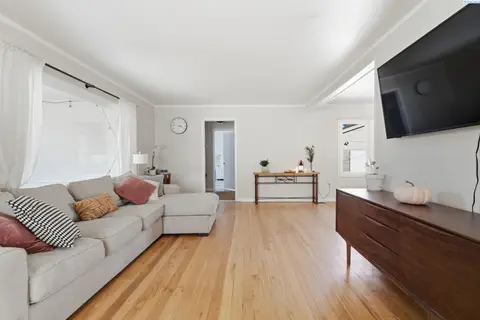
$425,000
4 bd · 2 ba · 1,954 sqft
1412 Farrell Lane
Richland, WA 99354
Cari McGee Real Estate Team/Re/Max Northwest
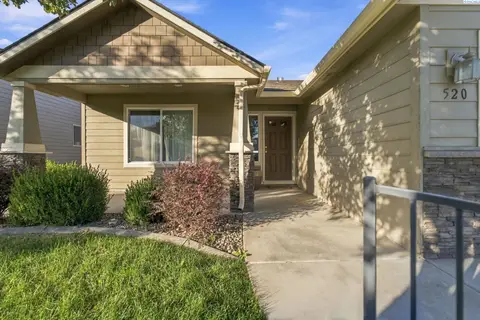
$399,900
3 bd · 2 ba · 1,472 sqft
520 Lakerose Loop
Richland, WA 99352
HomeSmart Elite Brokers

Listings courtesy of PACMLS as distributed by MLS GRID.
Some IDX listings have been excluded from this website.
Based on information submitted to the MLS GRID as of October 16, 2026 at 4:30 PM PDT. All data is obtained from various sources and may not have been verified by broker or MLS GRID. Supplied Open House Information is subject to change without notice. All information should be independently reviewed and verified for accuracy. Properties may or may not be listed by the office/agent presenting the information.
IDX information is provided exclusively for consumers' personal, non-commercial use and may not be used for any purpose other than to identify prospective properties consumers may be interested in purchasing. Data is deemed reliable but is not guaranteed by MLS GRID. Use of MLS GRID Data may be subject to an end user license agreement prescribed by the applicable MLS.
Any use or search of the listing data on this website, other than by a consumer looking to purchase real estate, is prohibited. Spot something inaccurate? Let us know.