
$387,500
5204 Bakerloo LanePasco, WA 99301
- 3 beds
- 2 baths
- 1,440 sqft
- 0.18 acres
- Listing brokerage:
- Kenmore Team · 509-735-1025
- MLS #:
- 297212
- Listing agent:
- David Price
- Status:
- Active
About this home
Charming, Comfortable & Ready to Welcome You Home! This well-kept 3 BD, 2 BA rambler in West Pasco’s Broadmoor Place neighborhood is full of charm and easy-living appeal! New LVP flooring throughout and vaulted ceilings create a fresh, open feel, while separate living and family room areas flow together with the kitchen and dining space for a comfortable great-room concept. The kitchen offers a large pantry for added storage and organization, and the dining area opens through a slider to the backyard patio. A split-bedroom design provides added privacy, including a primary suite with a spacious walk-in closet and garden tub/shower combo. Outside, enjoy the fully fenced backyard with an open patio and raised garden beds ready for your gardening plans. An attached 2-car garage adds everyday convenience. Charming, inviting, and showing beautifully, this home is ready for its next owner. Come take a look and make it yours!
Facts & features
Overview
- Type
- Site Built-Owned Lot
- Year built
- 2003
- Lot (acres)
- 0.18
- Levels
- One
- Annual taxes
- $3,270
- Tax year
- 2026
- Zoning
- SINGLE FAMILY R
- Subdivision
- Pasco West
- County
- Franklin
Interior
- Appliances
- Dishwasher, Microwave, Range/Oven, Water Heater
- Features
- Vaulted Ceiling(s), Drapes/Blinds, Storage, Ceiling Fan(s)
- Flooring
- Laminate, Vinyl
- Heating
- Forced Air, Central
- Cooling
- Forced Air, Central Air
- Basement
- No Basement
Exterior & lot
- Construction
- Vinyl Siding, Frame, Lap Siding
- Roof
- Composition
- Foundation
- Concrete, Crawl Space
- Exterior
- Fenced
- Patio & porch
- Patio, Porch
- Lot
- Plat Map - Recorded, Garden
- Parking
- Attached, 2 car, Garage Door Opener, Off Street
Utilities & schools
- Sewer
- Sewer Connected
- Water
- Public
- Utilities
- Appliances-Electric, Electricity Connected
- School district
- Buyer to Verify
Rooms
| Room | Level | Size |
|---|---|---|
| Living Room | Main | 17 |
| Dining Room | Main | 12 |
| Family Room | Main | 14 |
| Kitchen | Main | 12 |
| Utility Room | Main | 9 |
| Bedroom 1 | Main | 14 |
| Bedroom 2 | Main | 13 |
| Bedroom 3 | Main | 11 |
Monthly payment
Estimated monthly payment
$2,345
- Principal & interest$1,959
- Property tax$272
- Home insurance (est.)$113
Estimate for illustration only. Not a loan offer; actual rates, taxes and insurance vary.
Get pre-approved →Similar homes nearby
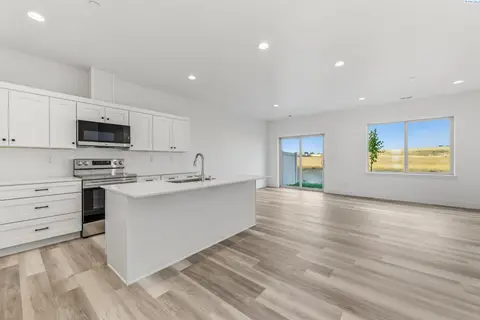
$372,850
3 bd · 3 ba · 1,673 sqft
4433 Road 114
Pasco, WA 99301
Coldwell Banker Tomlinson
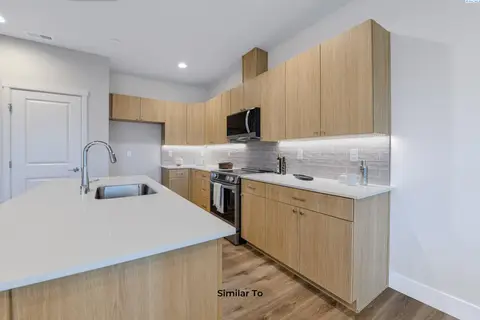
$366,850
3 bd · 3 ba · 1,673 sqft
4430 Road 114
Pasco, WA 99301
Coldwell Banker Tomlinson
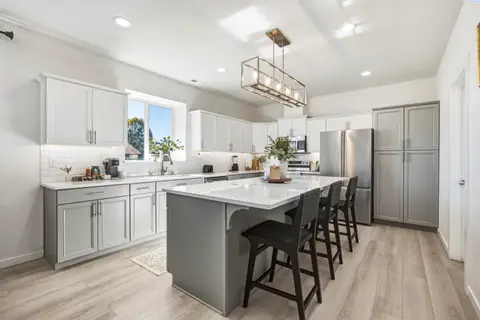
$425,000
4 bd · 3 ba · 2,128 sqft
915 W Opal Street
Pasco, WA 99301
Century 21-Tri-Cities
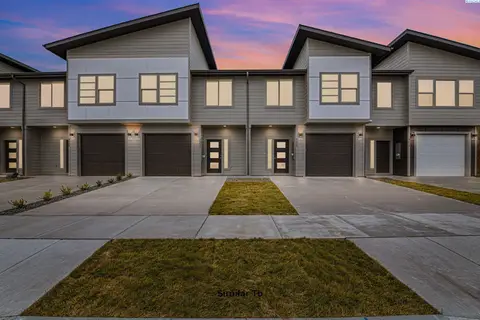
$370,850
3 bd · 3 ba · 1,673 sqft
4426 Road 114
Pasco, WA 99301
Coldwell Banker Tomlinson

Listings courtesy of PACMLS as distributed by MLS GRID.
Some IDX listings have been excluded from this website.
Based on information submitted to the MLS GRID as of October 16, 2026 at 3:15 PM PDT. All data is obtained from various sources and may not have been verified by broker or MLS GRID. Supplied Open House Information is subject to change without notice. All information should be independently reviewed and verified for accuracy. Properties may or may not be listed by the office/agent presenting the information.
IDX information is provided exclusively for consumers' personal, non-commercial use and may not be used for any purpose other than to identify prospective properties consumers may be interested in purchasing. Data is deemed reliable but is not guaranteed by MLS GRID. Use of MLS GRID Data may be subject to an end user license agreement prescribed by the applicable MLS.
Any use or search of the listing data on this website, other than by a consumer looking to purchase real estate, is prohibited. Spot something inaccurate? Let us know.