
$569,900
7241 W 30th Ave.Kennewick, WA 99338
- 3 beds
- 2 baths
- 1,742 sqft
- 0.21 acres
- Listing brokerage:
- Retter and Company Sotheby's · 509-783-8811
- MLS #:
- 297289
- Listing agent:
- Kristin Sweesy
- Status:
- Active
About this home
MLS# 297289 New Construction Opportunity. Build this home or choose from any Landmark floor plan that fits on this lot.Additional lots are available for buyers to choose a preferred floor plan and lot combination. The Addison Floor Plan is a thoughtfully designed single-level home offering modern comfort and functional living with 3 bedrooms, 2 bathrooms, a 2-car garage plus an RV garage, providing ample space for vehicles, storage, or hobbies. The open-concept layout features hard surface flooring throughout high-traffic areas, including the great room, dining area, and kitchen. A cozy fireplace anchors the great room, while the kitchen offers an island and pantry, ideal for both everyday living and entertaining. The private primary suite is separated from the secondary bedrooms and includes an ensuite with a walk-in tile shower. Additional highlights include tile flooring in the bathrooms and laundry room, a covered back patio, and the peace of mind of a 1-year builder warranty and 2-10 warranty. *Photos are of a previously built home.
Facts & features
Overview
- Type
- Site Built-Owned Lot
- Year built
- 2026
- Lot (acres)
- 0.21
- Levels
- One
- Tax year
- 2026
- HOA fee
- $22
- Zoning
- Residential
- Subdivision
- APPLE VALLEY
- County
- Benton
Interior
- Appliances
- Dishwasher, Disposal, Microwave, Range/Oven, Water Heater
- Features
- Ceiling Fan(s)
- Flooring
- Carpet, Laminate, Tile
- Heating
- Forced Air, Heat Pump, Central
- Cooling
- Forced Air, Central Air, Heat Pump
- Fireplace
- One, Family Room
Exterior & lot
- Construction
- Cement Board, Rock
- Roof
- Composition
- Foundation
- Crawl Space, Concrete Perimeter
- Exterior
- Irrigation System, Solar
- Patio & porch
- Covered
- Lot
- Homeowners Warranty Included, Located in City Limits, Plat Map - Recorded, Landscaped
- Parking
- Attached, Garage Door Opener, RV Carport, 4 car
Utilities & schools
- Sewer
- Sewer Connected
- Water
- Public
- Utilities
- Appliances-Electric, Electricity Connected, Natural Gas Connected, Solar
- School district
- Buyer to Verify
Rooms
| Room | Level | Size |
|---|---|---|
| Family Room | 15x20 | — |
| Bedroom 1 | 13x15 | — |
| Bedroom 2 | 12x10 | — |
| Bedroom 3 | 12x10 | — |
Monthly payment
Estimated monthly payment
$3,521
- Principal & interest$2,882
- Property tax (est.)$451
- Home insurance (est.)$166
- HOA$22
Estimate for illustration only. Not a loan offer; actual rates, taxes and insurance vary.
Get pre-approved →Similar homes nearby
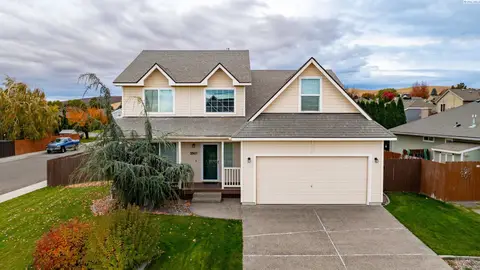
$499,900
4 bd · 3 ba · 2,250 sqft
2501 W 34th Ave
Kennewick, WA 99337
RE/MAX Northwest REALTORS
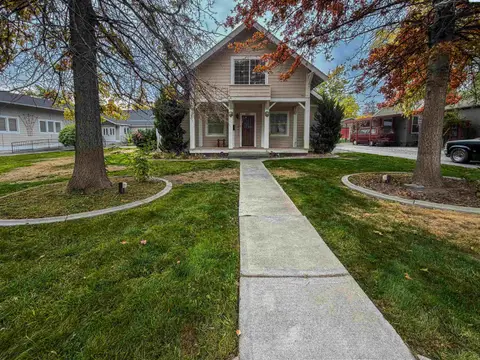
$598,000
3 bd · 2 ba · 5,252 sqft
621 W Albany Ave
Kennewick, WA 99336
Real Broker, LLC
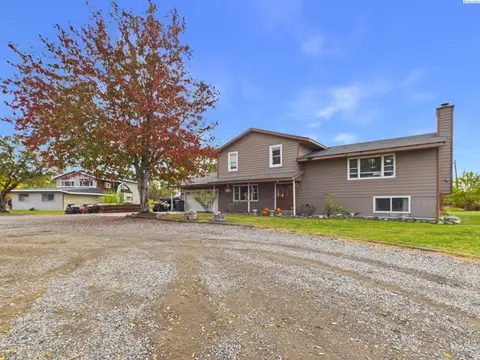
$515,000
4 bd · 3 ba · 2,080 sqft
14220 S Haney Rd
Kennewick, WA 99337
EXP Realty, LLC Tri Cities
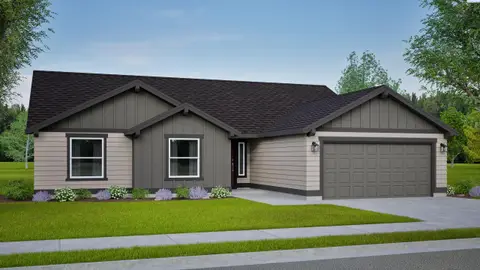
$464,990
3 bd · 2 ba · 1,805 sqft
7088 W W 24th Ave.
Kennewick, WA 99338
New Home Star Washington LLC

Listings courtesy of PACMLS as distributed by MLS GRID.
Some IDX listings have been excluded from this website.
Based on information submitted to the MLS GRID as of October 29, 2026 at 8:00 PM PDT. All data is obtained from various sources and may not have been verified by broker or MLS GRID. Supplied Open House Information is subject to change without notice. All information should be independently reviewed and verified for accuracy. Properties may or may not be listed by the office/agent presenting the information.
IDX information is provided exclusively for consumers' personal, non-commercial use and may not be used for any purpose other than to identify prospective properties consumers may be interested in purchasing. Data is deemed reliable but is not guaranteed by MLS GRID. Use of MLS GRID Data may be subject to an end user license agreement prescribed by the applicable MLS.
Any use or search of the listing data on this website, other than by a consumer looking to purchase real estate, is prohibited. Spot something inaccurate? Let us know.