
$299,900
333 W 10th AveKennewick, WA 99336
- 3 beds
- 1 baths
- 1,000 sqft
- 0.15 acres
- Listing brokerage:
- Coldwell Banker Tomlinson · 509-783-4147
- MLS #:
- 297301
- Listing agent:
- Edgardo Quiroz-Moreno
- Status:
- Active
About this home
Welcome home to this beautifully updated single-level rambler in Kennewick! Step inside to a spacious living room with original hardwood floors, fresh paint, and a convenient coat closet. The kitchen features an updated backsplash, stainless steel appliances, abundant cabinet space, and a pantry with plenty of storage. All three bedrooms are generously sized with great closet space, including a roomy primary bedroom. The renovated bathroom shines with tile, an elegant backsplash, and updated sinks and fixtures. A mudroom and laundry room with utility sink keep everyday clutter out of sight, while the bonus flex space with laminate flooring is ready for a rec room, home office, gym, or extra storage. The backyard is built for entertaining! The large, private yard is perfect for gatherings with loved ones and friends. Enjoy a metal-covered pergola, ideal for mounting a TV for game nights, plus an extended patio and concrete for summer barbecues. The fully fenced yard offers underground sprinklers, fruit trees, designated garden space, mature shade trees for those hot Tri-Cities days, and a storage shed that stays with the home. Freshly painted exterior and side parking with room for your boat or toys. Conveniently and centrally located within walking distance of Park Middle School and just a quick drive from Kennewick High School, Monopoly Park, Layton Park, groceries, and more. Move-in ready and waiting for you! Buyers verify everything to their satisfaction.
Facts & features
Overview
- Type
- Site Built-Owned Lot
- Year built
- 1952
- Lot (acres)
- 0.15
- Levels
- One
- Annual taxes
- $1,825
- Tax year
- 2026
- Zoning
- Residential
- Subdivision
- ANDERSON ADDITION 9-12
- County
- Benton
Interior
- Appliances
- Dishwasher, Disposal, Microwave, Range
- Features
- Utility Sink, French Doors
- Flooring
- Tile, Wood
- Heating
- Central
- Cooling
- Central Air
- Basement
- No Basement
Exterior & lot
- Construction
- Frame
- Roof
- Composition
- Foundation
- Slab
- Exterior
- Shed(s), Fenced, Irrigation System
- Patio & porch
- Covered
- Lot
- Garden, Fruit Trees
- Parking
- None
Utilities & schools
- Water
- Public
- Utilities
- Appliances-Electric, Electricity Connected
Monthly payment
Estimated monthly payment
$1,756
- Principal & interest$1,516
- Property tax$152
- Home insurance (est.)$87
Estimate for illustration only. Not a loan offer; actual rates, taxes and insurance vary.
Get pre-approved →Similar homes nearby
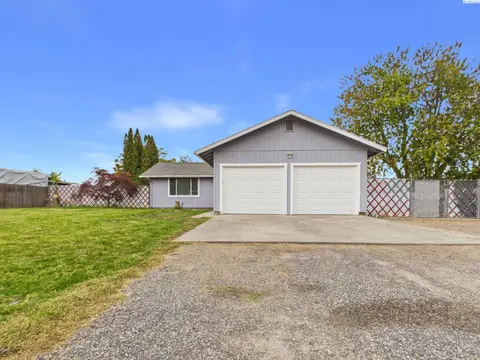
$329,000
3 bd · 2 ba · 1,110 sqft
1618 S Zillah St
Kennewick, WA 99337
EXP Realty, LLC Tri Cities
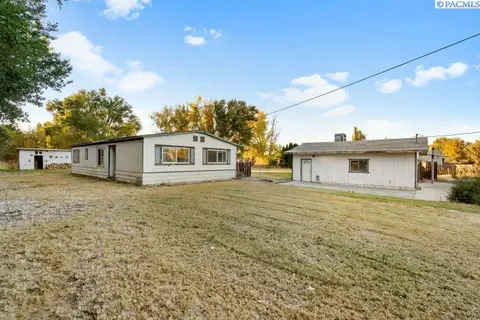
$260,000
3 bd · 2 ba · 1,152 sqft
26804 S Dague Rd
Kennewick, WA 99337
Windermere Group One/Tri-Cities
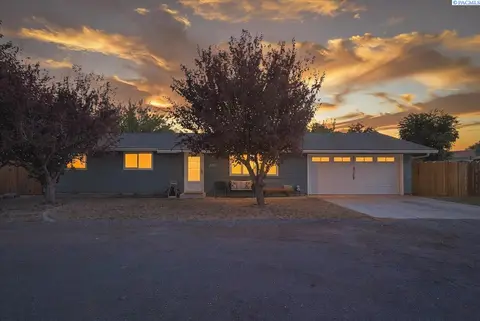
$339,900
3 bd · 2 ba · 1,056 sqft
2205 S Washington St
Kennewick, WA 99337
Coldwell Banker Tomlinson
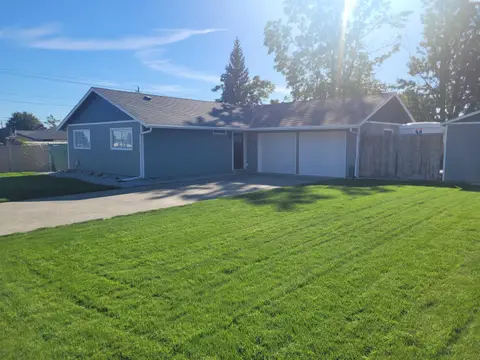
$319,900
3 bd · 1 ba · 1,056 sqft
1413 W 7th Ave
Kennewick, WA 99336
MLS4owners.com

Listings courtesy of PACMLS as distributed by MLS GRID.
Some IDX listings have been excluded from this website.
Based on information submitted to the MLS GRID as of October 20, 2026 at 4:15 PM PDT. All data is obtained from various sources and may not have been verified by broker or MLS GRID. Supplied Open House Information is subject to change without notice. All information should be independently reviewed and verified for accuracy. Properties may or may not be listed by the office/agent presenting the information.
IDX information is provided exclusively for consumers' personal, non-commercial use and may not be used for any purpose other than to identify prospective properties consumers may be interested in purchasing. Data is deemed reliable but is not guaranteed by MLS GRID. Use of MLS GRID Data may be subject to an end user license agreement prescribed by the applicable MLS.
Any use or search of the listing data on this website, other than by a consumer looking to purchase real estate, is prohibited. Spot something inaccurate? Let us know.