
$419,900
145 Keene RoadRichland, WA 99352
- 4 beds
- 4 baths
- 2,503 sqft
- 0.12 acres
- Listing brokerage:
- Century 21-Tri-Cities · 509-572-2456
- MLS #:
- 297310
- Listing agent:
- Jordan Barnhill
- Status:
- Active
About this home
MLS# 297310 Spacious South Richland Condo with Dual Primary Suites! Discover comfort, convenience, and low-maintenance living in this well-built 2-story condo nestled in South Richland’s El Pedragal community. Offering an impressive 2,503 sq ft of living space, 4 bedrooms, and 4 bathrooms, this home provides plenty of room for everyone. The inviting living room features tile flooring, a cozy fireplace, and exterior access. The kitchen offers beautiful wood cabinetry, granite countertops, a tiled backsplash, and stainless steel appliances, all included for added convenience. One of the standout features is the dual primary suites, with one on the main level and another upstairs, providing excellent flexibility for multi-generational living, guests, or a private retreat. The main-level suite features its own fireplace. Abundant storage throughout helps keep everything organized, while the spacious laundry room includes a utility sink, storage cabinets, and convenient access to the attached 2-car garage. Step outside to enjoy the charming backyard, complete with a covered patio and mature landscaping that creates a peaceful sense of privacy without the upkeep of a large yard. Ideally located along Keene Road in South Richland, you’ll enjoy easy access to schools, parks, shopping, restaurants, and more. Enjoy the space you need, the convenience you want, and more time for yourself with this fantastic low-maintenance condo!
Facts & features
Overview
- Type
- Condominium
- Year built
- 2005
- Lot (acres)
- 0.12
- Levels
- Two
- Annual taxes
- $3,864
- Tax year
- 2026
- HOA fee
- $230
- Zoning
- SINGLE FAMILY R
- Subdivision
- Richland South
- County
- Benton
Interior
- Appliances
- Cooktop, Disposal, Microwave, Oven, Refrigerator, Water Heater
- Features
- Drapes/Blinds, Storage
- Flooring
- Carpet
- Fireplace
- Two, Gas, Master Bedroom, Living Room
Exterior & lot
- Construction
- Stucco, Lap Siding
- Exterior
- Lighting, Irrigation System
- Patio & porch
- Patio
- Lot
- Located in City Limits, Plat Map - Recorded
- Parking
- Attached, 2 car, Garage Door Opener
Utilities & schools
- Sewer
- Sewer Connected
- Water
- Public
- Utilities
- Electricity Connected, Natural Gas Connected
- School district
- Buyer to Verify
Monthly payment
Estimated monthly payment
$2,798
- Principal & interest$2,123
- Property tax$322
- Home insurance (est.)$122
- HOA$230
Estimate for illustration only. Not a loan offer; actual rates, taxes and insurance vary.
Get pre-approved →Similar homes nearby
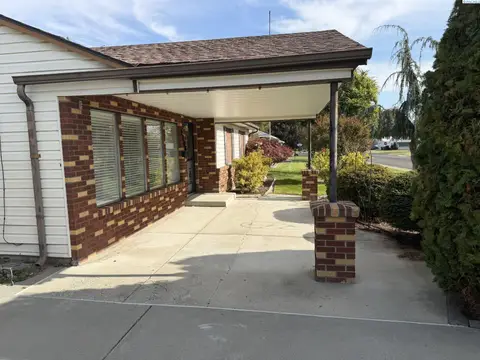
$355,000
3 bd · 2 ba · 1,868 sqft
2006 Turner St
Richland, WA 99354
Coldwell Banker Tomlinson
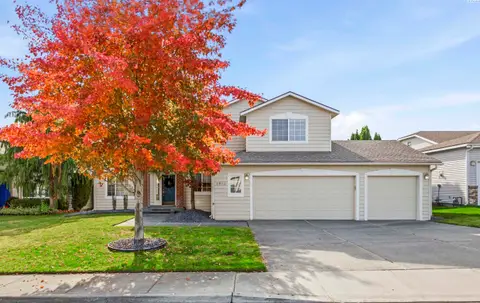
$500,000
4 bd · 3 ba · 2,156 sqft
2873 Troon Court
Richland, WA 99354
Century 21-Tri-Cities
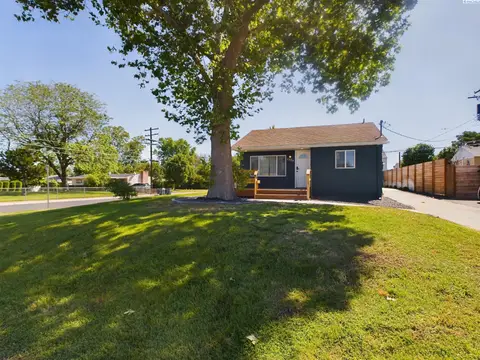
$360,000
3 bd · 2 ba · 897 sqft
1328 Potter Ave
Richland, WA 99354
EXP Realty, LLC Tri Cities
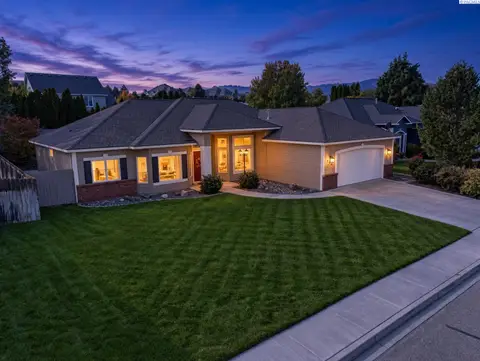
$475,000
3 bd · 2 ba · 1,980 sqft
1674 Venus Circle
Richland, WA 99352
Coldwell Banker Tomlinson

Listings courtesy of PACMLS as distributed by MLS GRID.
Some IDX listings have been excluded from this website.
Based on information submitted to the MLS GRID as of October 23, 2026 at 1:45 AM PDT. All data is obtained from various sources and may not have been verified by broker or MLS GRID. Supplied Open House Information is subject to change without notice. All information should be independently reviewed and verified for accuracy. Properties may or may not be listed by the office/agent presenting the information.
IDX information is provided exclusively for consumers' personal, non-commercial use and may not be used for any purpose other than to identify prospective properties consumers may be interested in purchasing. Data is deemed reliable but is not guaranteed by MLS GRID. Use of MLS GRID Data may be subject to an end user license agreement prescribed by the applicable MLS.
Any use or search of the listing data on this website, other than by a consumer looking to purchase real estate, is prohibited. Spot something inaccurate? Let us know.