
$460,000
4243 King DrWest Richland, WA 99353
- 4 beds
- 3 baths
- 2,578 sqft
- 0.44 acres
- Listing brokerage:
- Windermere Group One/Tri-Cities · 509-946-1188
- MLS #:
- 297325
- Listing agent:
- Janelle Williams
- Status:
- Active
About this home
MLS# 297325 Room for Everyone on Nearly 1/2 Acre. This 4-bed, 3-bath split-entry gives you two full living spaces under one roof, a setup that works for multi-generational living, long-term guests, or anyone who wants a little more breathing room. The big-ticket items are already done: new roof, new HVAC, and newer vinyl windows.The main level has 3 bedrooms, including a primary with its own 3/4 bath, plus a full hall bath and laundry. The kitchen has been updated with granite counters and new LVP flooring, and a double-sided fireplace warms both the dining and living rooms. From the dining room, step out to the wrap-around deck and take in the views, or head to the shaded patio overlooking the backyard and its peach and nectarine trees.Downstairs is set up as a natural in-law suite: its own living room with a fireplace, the 4th bedroom, a 3/4 bath, and a large walk-in closet. You'll also find garage access, extra storage, and anti-shatter coating on all lower-level windows.
Facts & features
Overview
- Type
- Site Built-Owned Lot
- Year built
- 1973
- Lot (acres)
- 0.44
- Levels
- Mid Entry
- Annual taxes
- $1,833
- Tax year
- 2026
- Zoning
- Residential
- Subdivision
- LAUREL HILL ADD
- County
- Benton
Interior
- Appliances
- Dishwasher, Disposal, Range/Oven, Refrigerator, Water Heater
- Features
- Vaulted Ceiling(s), Storage, Security System, Utility Sink
- Flooring
- Carpet, Laminate, Vinyl
- Heating
- Heat Pump, Furnace
- Cooling
- Heat Pump, Electric
- Fireplace
- Two, Double Sided, Family Room, FP - Wood, Living Room
- Basement
- Outside Entrance, Finished, Windows - Egress, Majority
Exterior & lot
- Construction
- T1-11, Frame
- Roof
- Composition
- Foundation
- Concrete
- Exterior
- Balcony
- Patio & porch
- Deck, Patio
- Lot
- Located in City Limits, Fruit Trees
- Parking
- Attached, 2 car, Garage Door Opener, Off Street
Utilities & schools
- Sewer
- Sewer Connected
- Water
- Public
- Utilities
- Appliances-Electric, Cable Connected
- School district
- Buyer to Verify
Monthly payment
Estimated monthly payment
$2,613
- Principal & interest$2,326
- Property tax$153
- Home insurance (est.)$134
Estimate for illustration only. Not a loan offer; actual rates, taxes and insurance vary.
Get pre-approved →Similar homes nearby
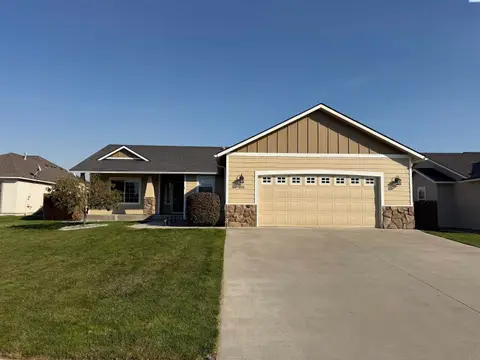
$425,000
3 bd · 3 ba · 1,638 sqft
1806 Wallace Ct.
West Richland, WA 99353
Kelly Right Real Estate TC
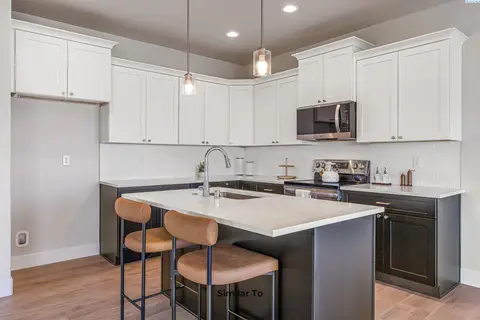
$442,850
3 bd · 3 ba · 1,903 sqft
7674 Grapevine Ct
West Richland, WA 99353
Coldwell Banker Tomlinson
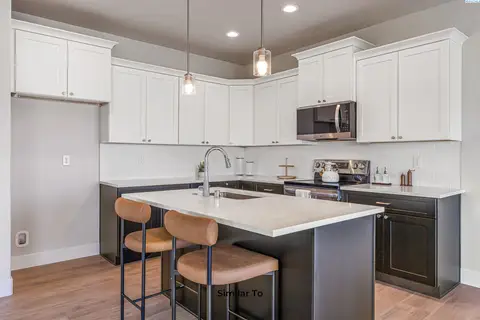
$434,850
4 bd · 3 ba · 1,903 sqft
7686 Grapevine Ct
West Richland, WA 99353
Coldwell Banker Tomlinson
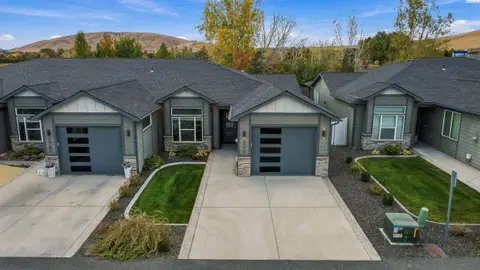
$379,900
2 bd · 2 ba · 1,500 sqft
2770 Friesian Court
West Richland, WA 99353
Berkshire Hathaway Hm Serv Central WA Real Estate

Listings courtesy of PACMLS as distributed by MLS GRID.
Some IDX listings have been excluded from this website.
Based on information submitted to the MLS GRID as of October 21, 2026 at 3:32 PM PDT. All data is obtained from various sources and may not have been verified by broker or MLS GRID. Supplied Open House Information is subject to change without notice. All information should be independently reviewed and verified for accuracy. Properties may or may not be listed by the office/agent presenting the information.
IDX information is provided exclusively for consumers' personal, non-commercial use and may not be used for any purpose other than to identify prospective properties consumers may be interested in purchasing. Data is deemed reliable but is not guaranteed by MLS GRID. Use of MLS GRID Data may be subject to an end user license agreement prescribed by the applicable MLS.
Any use or search of the listing data on this website, other than by a consumer looking to purchase real estate, is prohibited. Spot something inaccurate? Let us know.