
$374,900
1013 W 14th AvenueKennewick, WA 99337-4069
- 4 beds
- 3 baths
- 1,658 sqft
- 0.25 acres
- Listing brokerage:
- Kenmore Team · 509-735-1025
- MLS #:
- 297337
- Listing agent:
- Kimberly Rose
- Status:
- Active
About this home
Enjoy comfortable living and a versatile layout in this 4 BD, 3 BA rambler featuring fresh interior paint and new carpet in the bedrooms. Thoughtfully designed with both formal and casual living spaces, the home offers a formal living room and dedicated dining room, ideal for hosting gatherings or everyday living. The kitchen features a window above the sink, bringing in natural light while you cook and prepare meals. A separate family room provides a welcoming place to unwind, complete with a cozy fireplace and sliding glass door that opens to a wood deck—perfect for relaxing or entertaining. The primary suite offers a private attached full bathroom for added comfort and convenience. Outside, the fully fenced backyard provides privacy and room to enjoy outdoor activities, gardening, or gatherings. An attached 2-car garage adds everyday convenience and additional storage potential.
Facts & features
Overview
- Type
- Site Built-Owned Lot
- Year built
- 1978
- Lot (acres)
- 0.25
- Levels
- One
- Annual taxes
- $2,668
- Tax year
- 2026
- Zoning
- SINGLE FAMILY R
- Subdivision
- Kennewick Cntrl
- County
- Benton
Interior
- Appliances
- Dishwasher, Range/Oven, Water Heater
- Features
- Drapes/Blinds, Storage, Ceiling Fan(s)
- Flooring
- Carpet, Laminate, Vinyl, Wood
- Heating
- Central
- Cooling
- Central Air
- Fireplace
- One, Family Room
- Basement
- No Basement
Exterior & lot
- Construction
- Wood Siding, Frame, Lap Siding
- Roof
- Composition
- Foundation
- Concrete, Crawl Space
- Exterior
- Fenced
- Patio & porch
- Deck
- Lot
- Plat Map - Recorded
- Parking
- Attached, 2 car, Garage Door Opener, Finished, Off Street
Utilities & schools
- Sewer
- Sewer Connected
- Water
- Public
- Utilities
- Appliances-Electric, Electricity Connected
- School district
- Buyer to Verify
Rooms
| Room | Level | Size |
|---|---|---|
| Living Room | Main | 17 |
| Dining Room | Main | 11 |
| Family Room | Main | 19 |
| Kitchen | Main | 11 |
| Utility Room | Main | 6 |
| Bedroom 1 | Main | 14 |
| Bedroom 2 | Main | 14 |
| Bedroom 3 | Main | 15 |
| Bedroom 4 | Main | 10 |
Monthly payment
Estimated monthly payment
$2,227
- Principal & interest$1,896
- Property tax$222
- Home insurance (est.)$109
Estimate for illustration only. Not a loan offer; actual rates, taxes and insurance vary.
Get pre-approved →Similar homes nearby
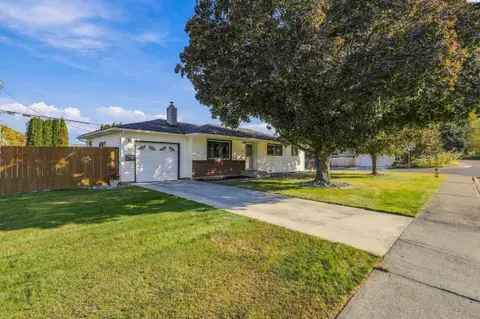
$404,900
4 bd · 2 ba · 2,249 sqft
2021 S Fruitland Street
Kennewick, WA 99337
Berkshire Hathaway Hm Serv Central WA Real Estate
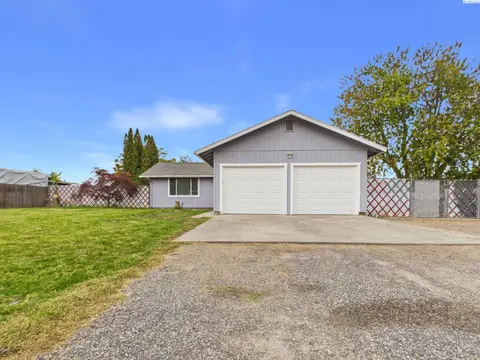
$329,000
3 bd · 2 ba · 1,110 sqft
1618 S Zillah St
Kennewick, WA 99337
EXP Realty, LLC Tri Cities
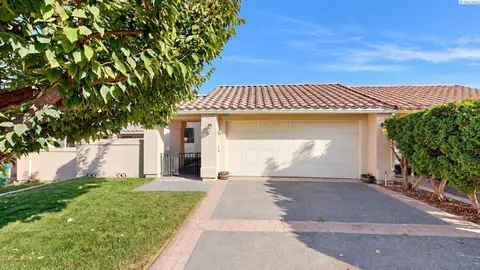
$389,900
3 bd · 2 ba · 1,341 sqft
1302 N Montana Street
Kennewick, WA 99301
Kenmore Team
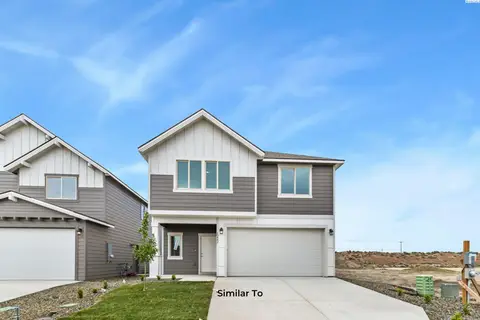
$433,850
3 bd · 3 ba · 1,731 sqft
10394 W Clearwater Dr
Kennewick, WA 99336
Coldwell Banker Tomlinson

Listings courtesy of PACMLS as distributed by MLS GRID.
Some IDX listings have been excluded from this website.
Based on information submitted to the MLS GRID as of October 21, 2026 at 4:30 PM PDT. All data is obtained from various sources and may not have been verified by broker or MLS GRID. Supplied Open House Information is subject to change without notice. All information should be independently reviewed and verified for accuracy. Properties may or may not be listed by the office/agent presenting the information.
IDX information is provided exclusively for consumers' personal, non-commercial use and may not be used for any purpose other than to identify prospective properties consumers may be interested in purchasing. Data is deemed reliable but is not guaranteed by MLS GRID. Use of MLS GRID Data may be subject to an end user license agreement prescribed by the applicable MLS.
Any use or search of the listing data on this website, other than by a consumer looking to purchase real estate, is prohibited. Spot something inaccurate? Let us know.