
$959,000
4912 S Olson CtKennewick, WA 99337
- 4 beds
- 3 baths
- 2,972 sqft
- 0.32 acres
- Listing brokerage:
- RE/MAX Northwest REALTORS · 509-736-3344
- MLS #:
- 297387
- Listing agent:
- Christina Herman
- Status:
- Active
Open house
- Fri, Oct 30, 4 PM–6 PM
- Sun, Nov 1, 11 AM–1 PM
About this home
MLS# 297387 Some homes stand out. This one sets itself apart and welcomes you home! Literally.This exceptional 2,972-square-foot home offers 4 bedrooms, a dedicated den, 3 bathrooms, and a 3-car garage with an interior hot-and-cold water spigot, blending sophisticated design with thoughtful upgrades throughout.Soaring 12-foot ceilings, high-end finishes, and an impressive accordion door create a seamless connection between indoor and outdoor living. The kitchen features a Frigidaire Professional appliance suite, including a 36-inch gas range, built-in side-by-side refrigerator, and dishwasher.The primary suite is a true retreat, complete with a spa-inspired bathroom featuring a soaking tub and Moen smart shower. And when we say the primary closet is the size of a bedroom, we mean it! A Jack-and-Jill bathroom, beautifully appointed laundry room with sink and cabinetry, and premium Luvindow windows and doors with custom hardware add to the home's exceptional comfort and quality.Outside, a covered patio spanning the length of the home captures stunning views and creates the perfect setting for relaxing or entertaining. With gas and water connections ready for your future outdoor kitchen, the private backyard is primed for sunset dinners and evenings spent outdoors.Thoughtfully designed. Beautifully appointed. A home that delivers on every promise!
Facts & features
Overview
- Type
- Site Built-Owned Lot
- Year built
- 2026
- Lot (acres)
- 0.32
- Levels
- One
- Annual taxes
- $1,063
- Tax year
- 2026
- Zoning
- Residential
- Subdivision
- South Hill Estates Ph 1
- County
- Benton
Interior
- Appliances
- Dishwasher, Disposal, Microwave, Range/Oven, Refrigerator
- Features
- Raised Ceiling(s), Storage, Ceiling Fan(s), Utility Sink
- Flooring
- Tile, Vinyl
- Heating
- Furnace
- Cooling
- Heat Pump
- Fireplace
- One, Gas
- Basement
- No Basement
Exterior & lot
- Construction
- Stucco
- Roof
- Composition
- Foundation
- Crawl Space
- Exterior
- Fence/Partial, Lighting, Irrigation System
- Patio & porch
- Covered
- Lot
- Homeowners Warranty Included, Located in City Limits, Cul de Sac
- Parking
- Attached, Finished, 3 car
Utilities & schools
- Sewer
- Sewer Connected
- Water
- Public
- Utilities
- Appliances-Electric, Appliances-Gas, Electricity Connected, Natural Gas Connected
Monthly payment
Estimated monthly payment
$5,218
- Principal & interest$4,849
- Property tax$89
- Home insurance (est.)$280
Estimate for illustration only. Not a loan offer; actual rates, taxes and insurance vary.
Get pre-approved →Similar homes nearby
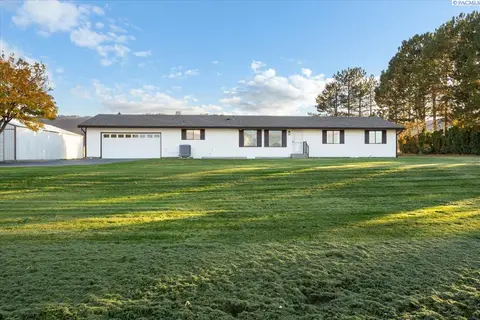
$875,000
3 bd · 3 ba · 1,980 sqft
97507 E Badger Rd
Kennewick, WA 99338
Progressive Sales, Inc
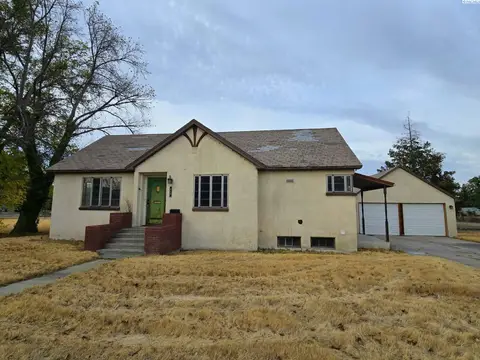
$850,000
8 bd · 5 ba · 3,496 sqft
840 W Kennewick Ave
Kennewick, WA 99336
EXP Realty, LLC Tri Cities
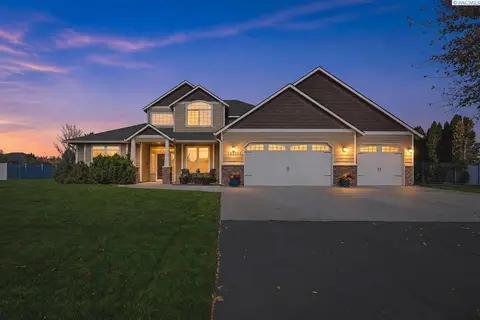
$829,999
3 bd · 3 ba · 2,774 sqft
103512 Nicole Dr
Kennewick, WA 99338
Realty One Group Ignite
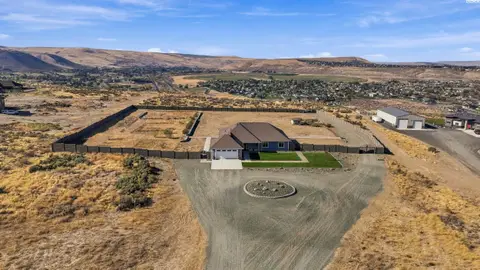
$1,097,000
4 bd · 3 ba · 2,528 sqft
108735 E 228 Pr SE
Kennewick, WA 99338
Berkshire Hathaway Hm Serv Central WA Real Estate

Listings courtesy of PACMLS as distributed by MLS GRID.
Some IDX listings have been excluded from this website.
Based on information submitted to the MLS GRID as of October 29, 2026 at 6:00 PM PDT. All data is obtained from various sources and may not have been verified by broker or MLS GRID. Supplied Open House Information is subject to change without notice. All information should be independently reviewed and verified for accuracy. Properties may or may not be listed by the office/agent presenting the information.
IDX information is provided exclusively for consumers' personal, non-commercial use and may not be used for any purpose other than to identify prospective properties consumers may be interested in purchasing. Data is deemed reliable but is not guaranteed by MLS GRID. Use of MLS GRID Data may be subject to an end user license agreement prescribed by the applicable MLS.
Any use or search of the listing data on this website, other than by a consumer looking to purchase real estate, is prohibited. Spot something inaccurate? Let us know.