
$404,850
757 Honeylicious StRichland, WA 99352
- 3 beds
- 2 baths
- 1,250 sqft
- 0.15 acres
- Listing brokerage:
- Coldwell Banker Tomlinson · 509-783-4147
- MLS #:
- 297397
- Listing agent:
- Cristina Ramirez
- Status:
- Active
About this home
Fall Savings Event: Up to $18,000 Buyer Closing Cost Savings available now when you purchase this home with one of our trusted lenders. Contact your favorite agent or visit one of our model homes for full terms, conditions, and details. Please ask about the Trusted Lender Incentive. A beautiful Pro Made Home. Hardy Plank siding. The walkway leads you to the elegant front door. Entry foyer open to spacious great room with raised ceiling. Great room open to the kitchen and dining space. Kitchen includes stainless steel appliances, quality cabinets with soft close doors and drawers, pantry, quartz counters, island with bar or peninsula, and upgraded to full height backsplash. Patio is great for entertaining and easy access to the yard with full yard landscape. Master bedroom with access to en-suite with walk-in shower, vanity, and walk-in closet. Please visit our homes to see what we offer and what sets us apart from other builders in this price point. Exceptional Value; Uncompromised Quality.
Facts & features
Overview
- Type
- Site Built-Owned Lot
- Year built
- 2026
- Lot (acres)
- 0.15
- Levels
- One
- Tax year
- 2026
- HOA fee
- $250
- Zoning
- SINGLE FAMILY R
- Subdivision
- Richland South
- County
- Benton
Interior
- Appliances
- Dishwasher, Disposal, Microwave, Range/Oven, See Remarks
- Features
- Raised Ceiling(s)
- Flooring
- Carpet, Vinyl, See Remarks
- Heating
- Forced Air, Heat Pump, Central
- Cooling
- Forced Air, Central Air, Heat Pump
- Basement
- No Basement
Exterior & lot
- Construction
- Cement Board
- Roof
- Composition
- Foundation
- Concrete, Crawl Space
- Patio & porch
- Patio
- Lot
- Building Restrictions, Homeowners Warranty Included, Located in City Limits, Plat Map - Recorded, Landscaped
- Parking
- Attached, 2 car
Utilities & schools
- Sewer
- Sewer Connected
- Water
- Public
- Utilities
- Appliances-Electric, Electricity Connected
- School district
- Richland
Rooms
| Room | Level | Size |
|---|---|---|
| Living Room | Main | 13 |
| Dining Room | Main | 11 |
| Kitchen | Main | 13 |
| Bedroom 1 | Main | 13 |
| Bedroom 2 | Main | 11 |
| Bedroom 3 | Main | 11 |
Monthly payment
Estimated monthly payment
$2,736
- Principal & interest$2,047
- Property tax (est.)$321
- Home insurance (est.)$118
- HOA$250
Estimate for illustration only. Not a loan offer; actual rates, taxes and insurance vary.
Get pre-approved →Similar homes nearby
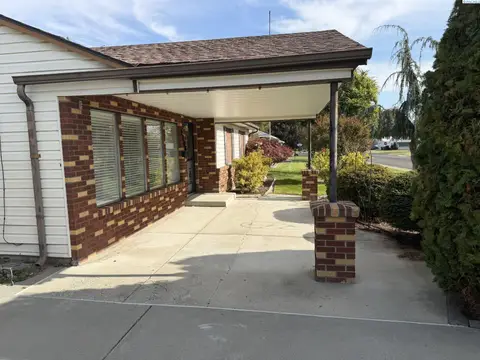
$355,000
3 bd · 2 ba · 1,868 sqft
2006 Turner St
Richland, WA 99354
Coldwell Banker Tomlinson
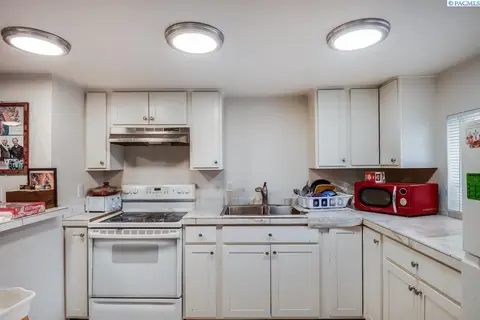
$325,000
3 bd · 2 ba · 954 sqft
417 Winslow Avenue
Richland, WA 99352
Encore Realty, LLC
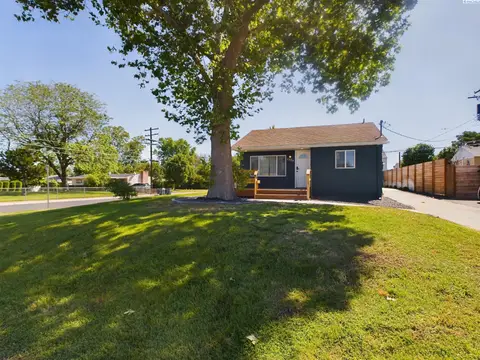
$360,000
3 bd · 2 ba · 897 sqft
1328 Potter Ave
Richland, WA 99354
EXP Realty, LLC Tri Cities
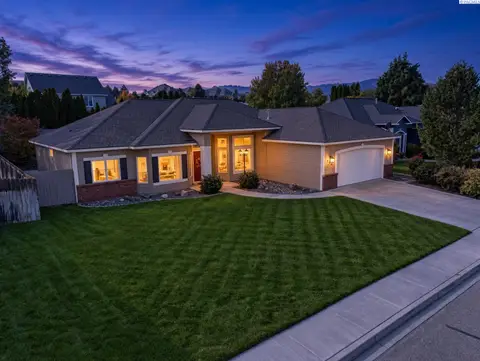
$475,000
3 bd · 2 ba · 1,980 sqft
1674 Venus Circle
Richland, WA 99352
Coldwell Banker Tomlinson

Listings courtesy of PACMLS as distributed by MLS GRID.
Some IDX listings have been excluded from this website.
Based on information submitted to the MLS GRID as of October 24, 2026 at 1:15 AM PDT. All data is obtained from various sources and may not have been verified by broker or MLS GRID. Supplied Open House Information is subject to change without notice. All information should be independently reviewed and verified for accuracy. Properties may or may not be listed by the office/agent presenting the information.
IDX information is provided exclusively for consumers' personal, non-commercial use and may not be used for any purpose other than to identify prospective properties consumers may be interested in purchasing. Data is deemed reliable but is not guaranteed by MLS GRID. Use of MLS GRID Data may be subject to an end user license agreement prescribed by the applicable MLS.
Any use or search of the listing data on this website, other than by a consumer looking to purchase real estate, is prohibited. Spot something inaccurate? Let us know.