
$550,000
300 Columbia Point Drive B-115Richland, WA 99352
- 3 beds
- 3 baths
- 2,232 sqft
- 0.05 acres
- Listing brokerage:
- Century 21-Tri-Cities · 509-572-2456
- MLS #:
- 297462
- Listing agent:
- GEOFF BOWLSBY
- Status:
- Active
About this home
Discover elevated living in the highly desirable River Edge Condominiums at Columbia Point in Richland. Offering 2,232 square feet, this spacious condo features 3 bedrooms, 3 bathrooms, and a 2-car garage, blending comfort, style, and convenience in a sought-after location. The stucco exterior adds timeless appeal, while the covered deck and patio provide inviting spaces to unwind and enjoy the outdoors. Just moments from the Columbia River, nearby golf course, and an excellent selection of restaurants, this location offers the perfect balance of recreation and refined living. With easy access to George Washington Way, you're conveniently connected to everything the Tri-Cities has to offer. Enjoy the appeal of Columbia Point, where scenic surroundings, upscale amenities, and a desirable waterfront setting create an exceptional place to call home.
Facts & features
Overview
- Type
- Condominium
- Year built
- 2000
- Lot (acres)
- 0.05
- Levels
- Two
- Annual taxes
- $5,065
- Tax year
- 2026
- HOA fee
- $830
- Zoning
- Residential
- Subdivision
- Richland Cntrl
- County
- Benton
Interior
- Appliances
- Dishwasher, Microwave, Range/Oven
- Features
- Drapes/Blinds, Storage, Ceiling Fan(s)
- Flooring
- Carpet, Tile, Wood
- Heating
- Electric, Forced Air, Heat Pump
- Cooling
- Forced Air, Heat Pump
- Fireplace
- One, Gas, Living Room
- Basement
- No Basement
Exterior & lot
- Construction
- Masonry, Stucco
- Roof
- Composition
- Foundation
- Crawl Space
- Patio & porch
- Covered
- Lot
- Located in City Limits, Landscaped
- Parking
- Attached, 2 car, Garage Door Opener, Off Street
Utilities & schools
- Sewer
- Sewer Connected
- Water
- Public
- Utilities
- Appliances-Electric, Electricity Connected, Natural Gas Connected
- School district
- Buyer to Verify
Rooms
| Room | Level | Size |
|---|---|---|
| Living Room | main | — |
| Dining Room | main | — |
| Family Room | 2nd | — |
| Kitchen | main | — |
| Utility Room | main | — |
| Bedroom 1 | main | — |
| Bedroom 2 | 2nd | — |
| Bedroom 3 | 2nd | — |
Monthly payment
Estimated monthly payment
$4,194
- Principal & interest$2,781
- Property tax$422
- Home insurance (est.)$160
- HOA$830
Estimate for illustration only. Not a loan offer; actual rates, taxes and insurance vary.
Get pre-approved →Similar homes nearby
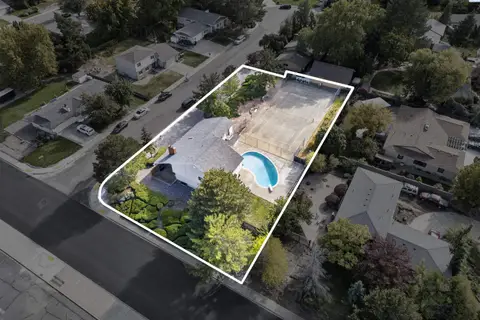
$625,000
6 bd · 4 ba · 3,500 sqft
2541 Granada Ct
Richland, WA 99354-0000
Amplify Real Estate Services
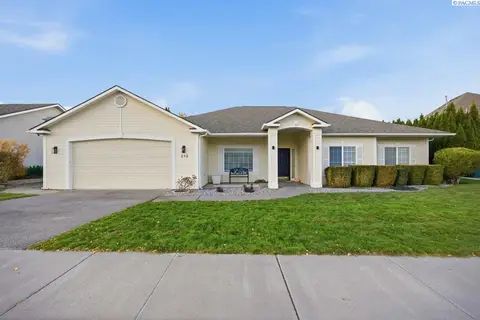
$519,000
3 bd · 2 ba · 1,862 sqft
212 Thyme Circle
Richland, WA 99352
Desert Hills Realty Inc
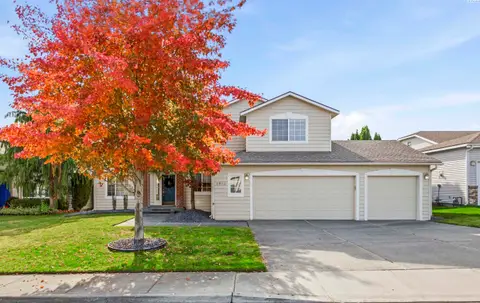
$500,000
4 bd · 3 ba · 2,156 sqft
2873 Troon Court
Richland, WA 99354
Century 21-Tri-Cities
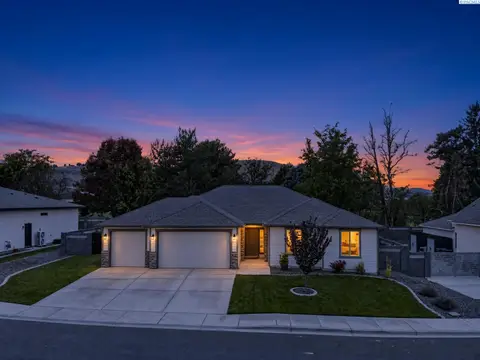
$569,000
3 bd · 2 ba · 1,763 sqft
1629 Livorno Ave
Richland, WA 99352
Coldwell Banker Tomlinson

Listings courtesy of PACMLS as distributed by MLS GRID.
Some IDX listings have been excluded from this website.
Based on information submitted to the MLS GRID as of October 29, 2026 at 2:45 AM PDT. All data is obtained from various sources and may not have been verified by broker or MLS GRID. Supplied Open House Information is subject to change without notice. All information should be independently reviewed and verified for accuracy. Properties may or may not be listed by the office/agent presenting the information.
IDX information is provided exclusively for consumers' personal, non-commercial use and may not be used for any purpose other than to identify prospective properties consumers may be interested in purchasing. Data is deemed reliable but is not guaranteed by MLS GRID. Use of MLS GRID Data may be subject to an end user license agreement prescribed by the applicable MLS.
Any use or search of the listing data on this website, other than by a consumer looking to purchase real estate, is prohibited. Spot something inaccurate? Let us know.