
$548,070
3628 S Date StreetKennewick, WA 99337
- 4 beds
- 3 baths
- 2,446 sqft
- 0.81 acres
- Listing brokerage:
- Windermere Group One/Tri-Cities · 509-946-1188
- MLS #:
- 297538
- Listing agent:
- Julie Nelson
- Status:
- Active
About this home
Location is prime for those of you that want to be out in country, yet just a dash away from grocery store and other shopping, plus easy access to freeways! This home has been loved and enjoyed, from the living room which is on the "Upper floor" along with an updated kitchen, dining area, beautiful acacia flooring, windows that welcome the outdoors to usher in. There are 3 bedrooms on this floor including the owners suite and it's private bath. The secondary bedrooms are generous in size and a full bath to enjoy. Lower level hosts a grand family room, storage, laundry, 3/4 bath, 4 th bedroom and perfect exit to pool! Back yard is full fenced, has hosted chickens and an thriving garden area. Beyond the fence line is where the "lower pastures" reside. This up to you and how you will choose to use this space. Great home lots to see, come by and see what "Date Street" has to offer you!
Facts & features
Overview
- Type
- Site Built-Owned Lot
- Year built
- 1966
- Lot (acres)
- 0.81
- Levels
- Mid Entry
- Annual taxes
- $3,530
- Tax year
- 2026
- Zoning
- Residential
- Subdivision
- Kennewick SE
- County
- Benton
Interior
- Appliances
- Dishwasher, Disposal, Microwave, Range/Oven, Refrigerator, Water Heater
- Features
- Ceiling Fan(s), Utility Sink
- Flooring
- Carpet, Tile, Wood
- Heating
- Electric, Forced Air, Heat Pump
- Cooling
- Forced Air, Heat Pump, Electric
- Fireplace
- Two, Masonry, Family Room, Living Room
- Basement
- Finished, Windows - Egress
Exterior & lot
- Construction
- Vinyl Siding
- Roof
- Composition
- Foundation
- Concrete
- Exterior
- Shed(s), Fenced, Hot Tub
- Patio & porch
- Covered, Porch
- Lot
- Animals Allowed, Homeowners Warranty Included, Located in County, Plat Map - Recorded, Garden, Plat Map - Approved
- Pool
- Gunite, In Ground
- Parking
- Attached, 2 car, Garage Door Opener, Finished
Utilities & schools
- Sewer
- Septic
- Water
- Public
- Utilities
- Appliances-Electric, Cable Connected, Electricity Connected
- School district
- Kennewick
Rooms
| Room | Level | Size |
|---|---|---|
| Living Room | Upper | 17 |
| Dining Room | Upper | 10 |
| Family Room | Lower | 17 |
| Kitchen | Upper | 20 |
| Utility Room | Lower | 9 |
| Bedroom 1 | Upper | 15 |
| Bedroom 2 | Upper | 14 |
| Bedroom 3 | Upper | 11 |
| Bedroom 4 | Lower | 10 |
Monthly payment
Estimated monthly payment
$3,225
- Principal & interest$2,771
- Property tax$294
- Home insurance (est.)$160
Estimate for illustration only. Not a loan offer; actual rates, taxes and insurance vary.
Get pre-approved →Similar homes nearby
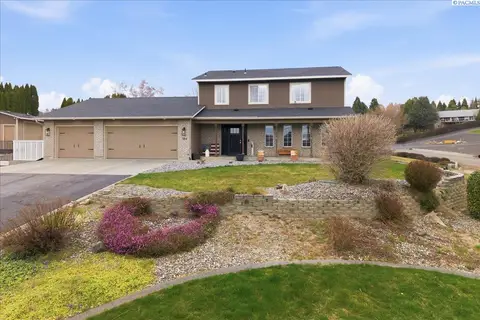
$575,000
3 bd · 3 ba · 2,112 sqft
504 S Jurupa St
Kennewick, WA 99338
Retter and Company Sotheby's
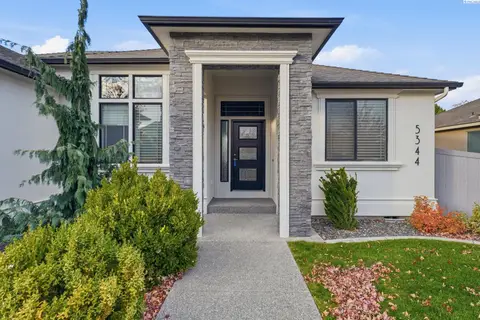
$562,500
3 bd · 2 ba · 2,000 sqft
5344 W 28th ave
Kennewick, WA 99338
Integrity Real Estate
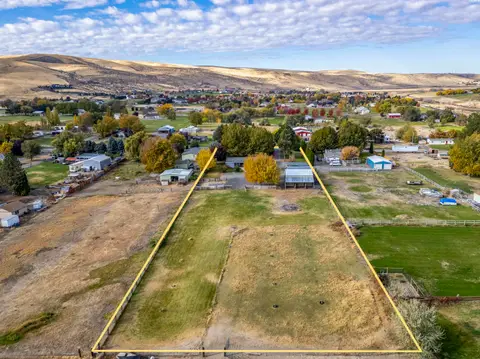
$499,000
3 bd · 2 ba · 1,782 sqft
27405 S 855th PR SE
Kennewick, WA 99338
Century 21-Tri-Cities
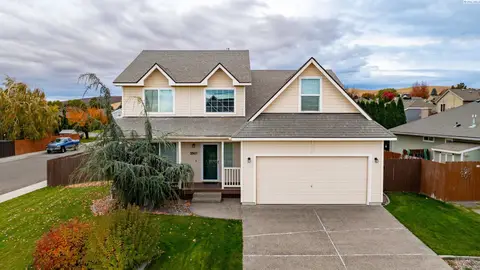
$499,900
4 bd · 3 ba · 2,250 sqft
2501 W 34th Ave
Kennewick, WA 99337
RE/MAX Northwest REALTORS

Listings courtesy of PACMLS as distributed by MLS GRID.
Some IDX listings have been excluded from this website.
Based on information submitted to the MLS GRID as of November 2, 2026 at 1:30 AM PST. All data is obtained from various sources and may not have been verified by broker or MLS GRID. Supplied Open House Information is subject to change without notice. All information should be independently reviewed and verified for accuracy. Properties may or may not be listed by the office/agent presenting the information.
IDX information is provided exclusively for consumers' personal, non-commercial use and may not be used for any purpose other than to identify prospective properties consumers may be interested in purchasing. Data is deemed reliable but is not guaranteed by MLS GRID. Use of MLS GRID Data may be subject to an end user license agreement prescribed by the applicable MLS.
Any use or search of the listing data on this website, other than by a consumer looking to purchase real estate, is prohibited. Spot something inaccurate? Let us know.