
$850,000
4004 W 42nd AveKennewick, WA 99338
- 4 beds
- 4 baths
- 4,110 sqft
- 0.77 acres
- Listing brokerage:
- Windermere Group One/Tri-Cities · 509-946-1188
- MLS #:
- 297589
- Listing agent:
- April Connors
- Status:
- Active
Open house
- Sat, Nov 7, 11 AM–12:30 PM
About this home
MLS# 297589 AMAZING VIEWS FROM EVERY ROOM! Perched above Canyon Lakes, this stunning home captures unobstructed 180-degree views from nearly every room. The main level welcomes you with soaring ceilings, walls of windows, and breathtaking panoramic views. The beautifully updated kitchen features quartz countertops, a full-height tile backsplash, abundant wood cabinetry, and a seamless connection to the dining area. A wall of windows and door opening to the expansive wraparound balcony create the perfect setting for morning coffee, entertaining, or taking in Tri-Cities unforgettable sunsets. The living room showcases spectacular views and a cozy fireplace wrapped with floor-to-ceiling stone, creating an inviting space to gather year-round. The main level also includes a guest bedroom with direct balcony access and a nearby ¾ bath. Privately situated on the opposite wing, the luxurious primary suite offers sweeping views, private balcony access, a pass-through fireplace, oversized walk-in closet, updated ensuite featuring quartz countertops, dual sinks, ample cabinetry, walk-in shower, and corner jetted soaking tub. Also conveniently located on the main level, is a laundry room with sink, built-in ironing board, and ample cabinetry. The lower level offers exceptional flexibility with an expansive family room featuring built-in bookcases, fireplace, built-in desk area, and more. Two additional bedrooms are located downstairs, including a junior suite with walk-in closet and private full bath, plus another spacious bedroom with direct patio access and a nearby full bath. A dedicated gym with exterior access provides the perfect workout retreat, home office, or homeschool space. Step outside and continue to take in the spectacular views from exceptional outdoor living spaces designed for year-round enjoyment. The covered wraparound patio, complemented by additional open patio areas, provides endless opportunities for entertaining. A basketball hoop area and playset make the backyard fun for all ages, while the professionally landscaped grounds enhance the home's beauty and privacy. This is more than a home—it's a front-row seat to some of the most breathtaking views in Tri-Cities. Additional features include 3-car garage, tile roof, two newer HVAC systems, EV charger, water softener, central vacuum system, and more. This is a rare opportunity to own a luxury view home designed to maximize comfort, functionality, and some of the most spectacular views!
Facts & features
Overview
- Type
- Site Built-Owned Lot
- Year built
- 1997
- Lot (acres)
- 0.77
- Levels
- 1 Story w/Basement
- Annual taxes
- $5,076
- Tax year
- 2026
- HOA fee
- $32
- Zoning
- Residential
- Subdivision
- Kennewick SW
- County
- Benton
Interior
- Appliances
- Cooktop, Dishwasher, Disposal, Microwave, Oven, Water Softener, Central Vacuum, Water Heater
- Features
- Raised Ceiling(s), Drapes/Blinds, Storage, Security System, Utility Room, Utility Sink
- Flooring
- Carpet, Tile, Wood
- Heating
- Natural Gas, Multi-Units, Central, Furnace
- Cooling
- Central Air, Heat Pump
- Fireplace
- Three, Gas, Family Room, Master Bedroom, Living Room
- Basement
- Outside Entrance, Finished, Full, Inside Entrance, Windows - Egress
Exterior & lot
- Construction
- Brick Trim, Lap Siding
- Roof
- Tile
- Foundation
- Slab
- Exterior
- Shed(s), Lighting, See Remarks, Balcony
- Patio & porch
- Covered, Patio, Porch
- Lot
- Located in City Limits, Plat Map - Recorded, Landscaped, Terraced
- Parking
- Attached, Garage Door Opener, Finished, 3 car
Utilities & schools
- Sewer
- Sewer Connected
- Water
- Public
- Utilities
- Appliances-Electric, Appliances-Gas, Cable Connected, Electricity Connected, Natural Gas Connected
- School district
- Kennewick
Rooms
| Room | Level | Size |
|---|---|---|
| Living Room | M | 22 |
| Dining Room | M | 18 |
| Family Room | M | 25 |
| Kitchen | M | 18 |
| Utility Room | M | 9 |
| Bedroom 1 | M | 16 |
| Bedroom 2 | M | 14 |
| Bedroom 3 | L | 12 |
| Bedroom 4 | L | 12 |
Monthly payment
Estimated monthly payment
$5,001
- Principal & interest$4,298
- Property tax$423
- Home insurance (est.)$248
- HOA$32
Estimate for illustration only. Not a loan offer; actual rates, taxes and insurance vary.
Get pre-approved →Similar homes nearby
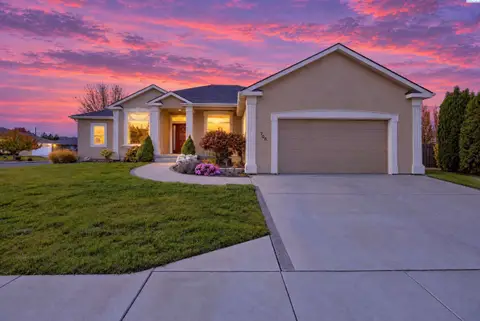
$789,000
3 bd · 4 ba · 3,366 sqft
708 S Hawaii Street
Kennewick, WA 99336
Results Realty Group Tri-Citie
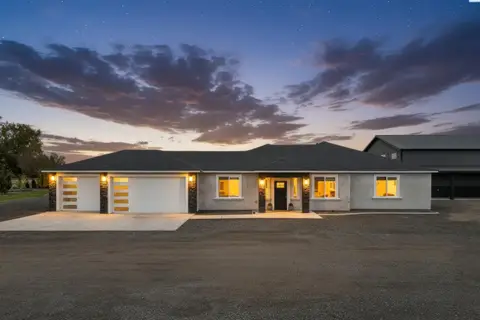
$849,900
3 bd · 2 ba · 2,020 sqft
204634 E 26th Ave
Kennewick, WA 99337
Imagine Realty ERA Powered
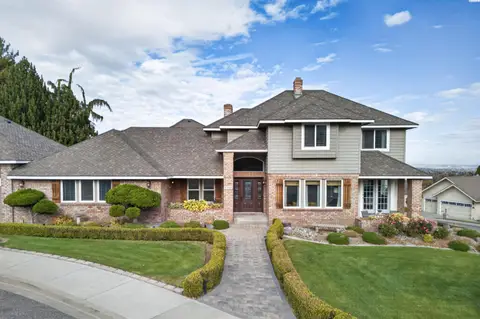
$729,900
4 bd · 3 ba · 2,964 sqft
4208 S Neel Ct.
Kennewick, WA 99338
EXP Realty, LLC Tri Cities
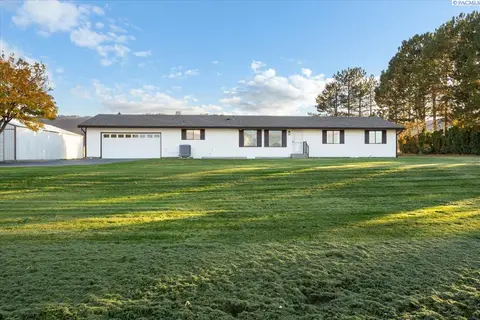
$820,000
3 bd · 3 ba · 1,980 sqft
97507 E Badger Rd
Kennewick, WA 99338
Progressive Sales, Inc

Listings courtesy of PACMLS as distributed by MLS GRID.
Some IDX listings have been excluded from this website.
Based on information submitted to the MLS GRID as of November 5, 2026 at 5:15 AM PST. All data is obtained from various sources and may not have been verified by broker or MLS GRID. Supplied Open House Information is subject to change without notice. All information should be independently reviewed and verified for accuracy. Properties may or may not be listed by the office/agent presenting the information.
IDX information is provided exclusively for consumers' personal, non-commercial use and may not be used for any purpose other than to identify prospective properties consumers may be interested in purchasing. Data is deemed reliable but is not guaranteed by MLS GRID. Use of MLS GRID Data may be subject to an end user license agreement prescribed by the applicable MLS.
Any use or search of the listing data on this website, other than by a consumer looking to purchase real estate, is prohibited. Spot something inaccurate? Let us know.