
$529,000
7263 W 30th Ave.Kennewick, WA 99338
- 4 beds
- 3 baths
- 2,021 sqft
- 0.2 acres
- Listing brokerage:
- Retter and Company Sotheby's · 509-783-8811
- MLS #:
- 297694
- Listing agent:
- Kristin Sweesy
- Status:
- Active
About this home
Welcome to this thoughtfully designed new construction home offering a versatile floor plan with plenty of flexibility to fit your lifestyle! The main level features a spacious primary suite with private ensuite, along with an additional bedroom that could easily serve as a home office or den, plus a full guest bathroom. The open-concept great room flows seamlessly into the kitchen and dining area, creating a welcoming space for everyday living and entertaining. The kitchen features quartz countertops, a center island, a spacious corner pantry, and beautiful soft-close Huntwood cabinetry, which extends throughout the home. A sliding glass door leads to the covered back patio, perfect for relaxing or entertaining, while the inviting covered front porch offers another great place to sit and unwind. Upstairs, you'll love the flexibility of the additional living space! Featuring a large bonus room, spacious bedroom, and 3/4 bathroom, this area could easily function as two additional bedrooms, a guest retreat, home office, or separate living space. The possibilities are endless! Front and backyard landscaping are included, along with a builder home warranty for added peace of mind. Don't miss the opportunity to make this beautiful new construction home yours. Reach out today for more information or to schedule a private showing!
Facts & features
Overview
- Type
- Site Built-Owned Lot
- Year built
- 2026
- Lot (acres)
- 0.2
- Levels
- 1 Story w/ bonus room
- Tax year
- 2026
- HOA fee
- $22
- Zoning
- Residential
- Subdivision
- APPLE VALLEY
- County
- Benton
Interior
- Appliances
- Dishwasher, Disposal, Microwave, Range/Oven, Water Heater
- Features
- Ceiling Fan(s)
- Flooring
- Carpet, Laminate, Tile
- Heating
- Heat Pump, Central
- Cooling
- Central Air, Heat Pump
- Fireplace
- One, Family Room
Exterior & lot
- Construction
- Cement Board
- Roof
- Composition
- Foundation
- Crawl Space
- Exterior
- Irrigation System, Solar
- Patio & porch
- Covered, Porch
- Lot
- Homeowners Warranty Included, Located in City Limits, Landscaped
- Parking
- Attached, 3 car
Utilities & schools
- Sewer
- Sewer Connected
- Water
- Public
- Utilities
- Appliances-Electric, Electricity Connected, Natural Gas Connected, Solar
- School district
- Buyer to Verify
Rooms
| Room | Level | Size |
|---|---|---|
| Living Room | M | 15 |
| Bedroom 1 | M | 15 |
| Bedroom 2 | M | 11 |
| Bedroom 3 | U | 12 |
| Bedroom 4 | U | 14 |
Monthly payment
Estimated monthly payment
$3,269
- Principal & interest$2,675
- Property tax (est.)$419
- Home insurance (est.)$154
- HOA$22
Estimate for illustration only. Not a loan offer; actual rates, taxes and insurance vary.
Get pre-approved →Similar homes nearby
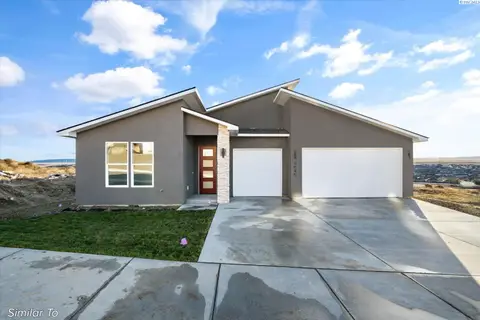
$459,900
3 bd · 2 ba · 1,493 sqft
6684 W 27th Ave
Kennewick, WA 99338
Windermere Group One/Tri-Cities
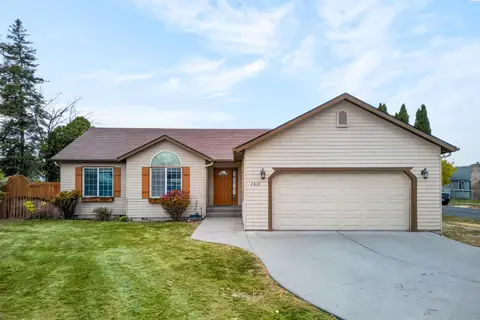
$430,000
3 bd · 2 ba · 1,474 sqft
2412 S Vancouver St.
Kennewick, WA 99337
HomeSmart Elite Brokers
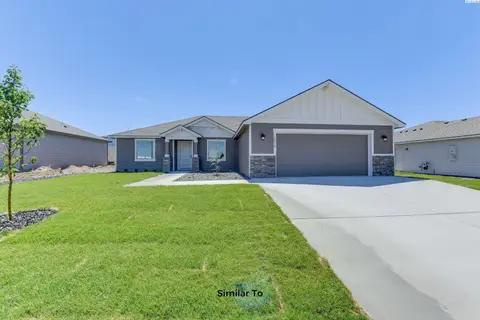
$443,850
3 bd · 2 ba · 1,586 sqft
6387 W 32nd Ave
Kennewick, WA 99338
Coldwell Banker Tomlinson
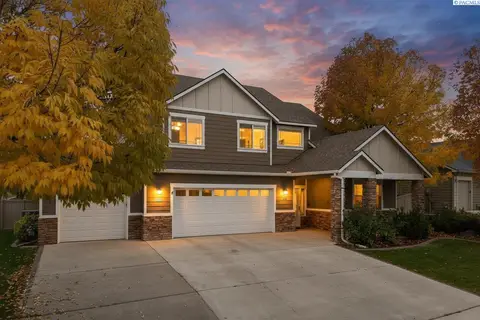
$624,900
5 bd · 4 ba · 3,031 sqft
5511 W 24th Ave.
Kennewick, WA 99338
EXP Realty, LLC Tri Cities

Listings courtesy of PACMLS as distributed by MLS GRID.
Some IDX listings have been excluded from this website.
Based on information submitted to the MLS GRID as of November 6, 2026 at 9:31 AM PST. All data is obtained from various sources and may not have been verified by broker or MLS GRID. Supplied Open House Information is subject to change without notice. All information should be independently reviewed and verified for accuracy. Properties may or may not be listed by the office/agent presenting the information.
IDX information is provided exclusively for consumers' personal, non-commercial use and may not be used for any purpose other than to identify prospective properties consumers may be interested in purchasing. Data is deemed reliable but is not guaranteed by MLS GRID. Use of MLS GRID Data may be subject to an end user license agreement prescribed by the applicable MLS.
Any use or search of the listing data on this website, other than by a consumer looking to purchase real estate, is prohibited. Spot something inaccurate? Let us know.