
$925,000
1591 W 52ndKennewick, WA 99337
- 4 beds
- 4 baths
- 4,221 sqft
- 0.22 acres
- Listing brokerage:
- Cari McGee Real Estate Team/Re/Max Northwest · 509-430-5342
- MLS #:
- 297707
- Listing agent:
- Cari McGee
- Status:
- Active
About this home
This gorgeous high-end home with top-of-the-line finishes comes complete with amazing panoramic views. From the moment you enter the spacious foyer, the home feels expansive and full of light due to the soaring ceilings and numerous windows. The great room space is anchored by a stunning floor-to ceiling fireplace. The spacious kitchen features marble countertops and stainless steel appliances, plus a massive island, perfect for any chef - pro or amateur. The large primary bedroom features a walk-in closet, and a double vanity and a soaking tub in the en suite bathroom. AND a private deck overlooking the mid-Columbia area. The private backyard is set up with gas piping for a future fire pit. The garage is oversized and comes with an enormous RV/boat/workshop bay. This home is a stunning showcase of a property and must be experienced to fully appreciate.
Facts & features
Overview
- Type
- Site Built-Owned Lot
- Year built
- 2022
- Lot (acres)
- 0.22
- Levels
- Two
- Annual taxes
- $8,470
- Tax year
- 2026
- HOA fee
- $400
- Zoning
- SINGLE FAMILY R
- Subdivision
- INSPIRATION EST
- County
- Benton
Interior
- Appliances
- Dishwasher, Range/Oven, Instant Hot Water, Water Heater
- Features
- Vaulted Ceiling(s), Ceiling Fan(s)
- Flooring
- Carpet, Tile, Wood
- Heating
- Natural Gas, Hot Water, Central, Multi-Zone - Heating
- Cooling
- Central Air, Heat Pump
- Fireplace
- Gas
- Basement
- Outside Entrance
Exterior & lot
- Construction
- Rock, Stucco
- Roof
- Composition
- Foundation
- Concrete
- Exterior
- Irrigation System, Balcony
- Patio & porch
- Deck, Covered, Porch
- Lot
- Located in City Limits
- Parking
- Attached, RV Carport, 3 car
Utilities & schools
- Sewer
- Sewer Connected
- Water
- Public
- Utilities
- Appliances-Electric, Electricity Connected, Natural Gas Connected
- School district
- Kennewick
Monthly payment
Estimated monthly payment
$6,053
- Principal & interest$4,677
- Property tax$706
- Home insurance (est.)$270
- HOA$400
Estimate for illustration only. Not a loan offer; actual rates, taxes and insurance vary.
Get pre-approved →Similar homes nearby
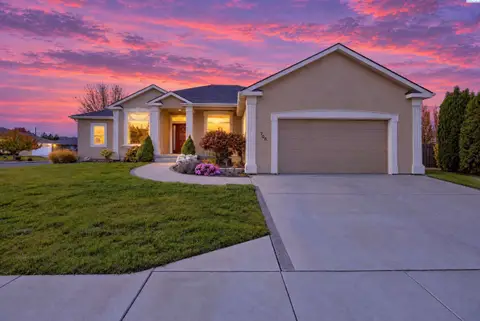
$789,000
3 bd · 4 ba · 3,366 sqft
708 S Hawaii Street
Kennewick, WA 99336
Results Realty Group Tri-Citie
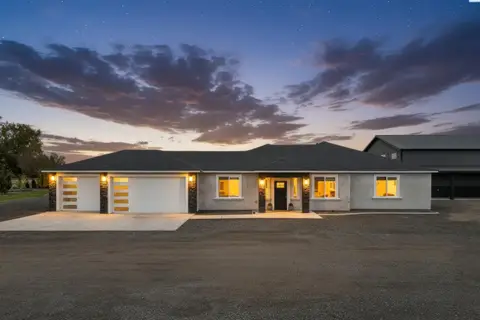
$849,900
3 bd · 2 ba · 2,020 sqft
204634 E 26th Ave
Kennewick, WA 99337
Imagine Realty ERA Powered
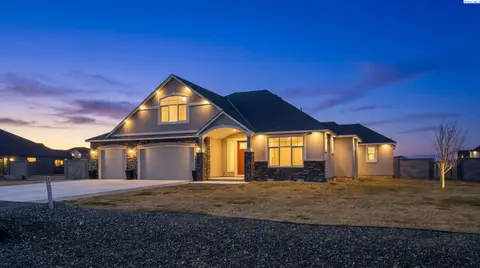
$1,025,000
3 bd · 3 ba · 3,510 sqft
89050 E Calico Road
Kennewick, WA 99338
Keller Williams Realty Tri-Cities
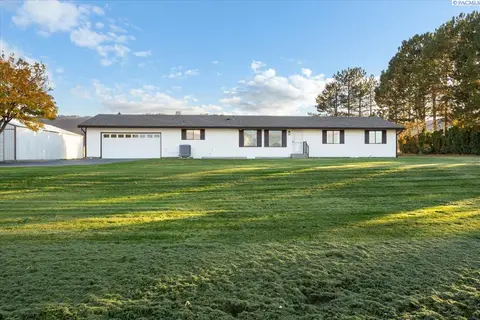
$820,000
3 bd · 3 ba · 1,980 sqft
97507 E Badger Rd
Kennewick, WA 99338
Progressive Sales, Inc

Listings courtesy of PACMLS as distributed by MLS GRID.
Some IDX listings have been excluded from this website.
Based on information submitted to the MLS GRID as of November 7, 2026 at 7:45 AM PST. All data is obtained from various sources and may not have been verified by broker or MLS GRID. Supplied Open House Information is subject to change without notice. All information should be independently reviewed and verified for accuracy. Properties may or may not be listed by the office/agent presenting the information.
IDX information is provided exclusively for consumers' personal, non-commercial use and may not be used for any purpose other than to identify prospective properties consumers may be interested in purchasing. Data is deemed reliable but is not guaranteed by MLS GRID. Use of MLS GRID Data may be subject to an end user license agreement prescribed by the applicable MLS.
Any use or search of the listing data on this website, other than by a consumer looking to purchase real estate, is prohibited. Spot something inaccurate? Let us know.