
$460,000
401 W 21st AveKennewick, WA 99337
- 4 beds
- 2 baths
- 2,494 sqft
- 0.3085 acres
- Listing brokerage:
- Coldwell Banker Tomlinson · 509-783-4147
- MLS #:
- 297715
- Listing agent:
- Jennifer Schreiber
- Status:
- Active
About this home
A backyard pool, a pole building shop, and nearly 1/3-acre lot set the stage for this Kennewick property, with almost 2,500 square feet of living space to match. The home offers 4 bedrooms plus a den and 2 bathrooms, with a versatile floor plan that provides options for a variety of living arrangements. The spacious kitchen features abundant storage, updated LED recessed lighting, built-in surround sound, and vaulted ceilings. Large windows overlooking the backyard bring in plenty of natural light, while the open flow to the adjoining living space makes this a great spot for gathering and entertaining. The home's upper and lower living areas offer added flexibility, with the downstairs featuring an additional kitchenette that creates appealing possibilities for multigenerational living, extended family, or accommodating guests. Outside, the in-ground pool anchors the backyard, while the 336 SF pole building shop provides valuable space for hobbies, projects, equipment, or additional storage. With a generous lot, versatile living spaces, and room for a variety of interests, this property offers sought-after amenities in a well-established Kennewick neighborhood.
Facts & features
Overview
- Type
- Site Built-Owned Lot
- Year built
- 1969
- Lot (acres)
- 0.3085
- Levels
- Mid Entry
- Annual taxes
- $2,632
- Tax year
- 2026
- Zoning
- SINGLE FAMILY R
- Subdivision
- KNWD TER 3
- County
- Benton
Interior
- Appliances
- Dishwasher, Disposal, Microwave, Range/Oven, Water Heater
- Features
- Vaulted Ceiling(s), Drapes/Blinds, Surround Sound Wiring, Ceiling Fan(s)
- Flooring
- Carpet, Laminate, Tile
- Heating
- Forced Air, Natural Gas, Central, Furnace
- Cooling
- Forced Air, Central Air, Electric
- Fireplace
- Two, Gas, Free Standing, Basement, Living Room
- Basement
- Finished, Full, Inside Entrance, Windows - Egress
Exterior & lot
- Construction
- Vinyl Siding, Frame
- Roof
- Composition
- Foundation
- Slab
- Exterior
- Workshop, Storage, Fenced, Lighting, See Remarks, Irrigation System
- Patio & porch
- Covered, Patio
- Lot
- Located in City Limits, Plat Map - Recorded, Garden
- Pool
- In Ground, Vinyl
- Parking
- Attached, 2 car, Garage Door Opener, RV Access/Parking, Workshop in Garage
Utilities & schools
- Sewer
- Sewer Connected
- Water
- Public
- Utilities
- Appliances-Electric, Appliances-Gas, Cable Connected, Electricity Connected, Natural Gas Connected
- School district
- Kennewick
Rooms
| Room | Level | Size |
|---|---|---|
| Living Room | Up | — |
| Dining Room | Up | — |
| Den | Down | — |
| Family Room | Down | — |
| Kitchen | Up | — |
| Utility Room | Down | — |
| Bedroom 1 | Up | — |
| Bedroom 2 | Up | — |
| Bedroom 3 | Down | — |
| Bedroom 4 | Down | — |
Monthly payment
Estimated monthly payment
$2,680
- Principal & interest$2,326
- Property tax$219
- Home insurance (est.)$134
Estimate for illustration only. Not a loan offer; actual rates, taxes and insurance vary.
Get pre-approved →Similar homes nearby
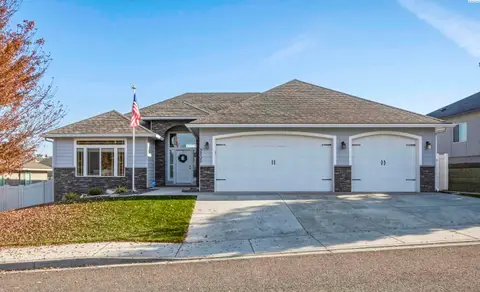
$525,000
3 bd · 2 ba · 2,100 sqft
3205 S Wilson Place
Kennewick, WA 99336
Century 21-Tri-Cities
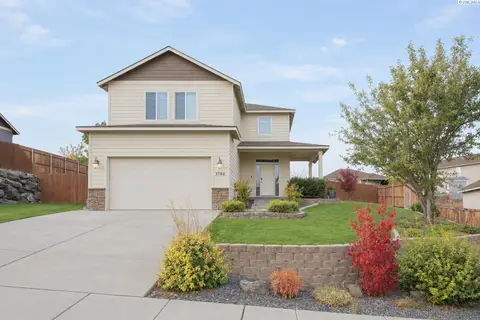
$455,000
3 bd · 3 ba · 2,016 sqft
3786 S Lincoln Street
Kennewick, WA 99338
Kenmore Team
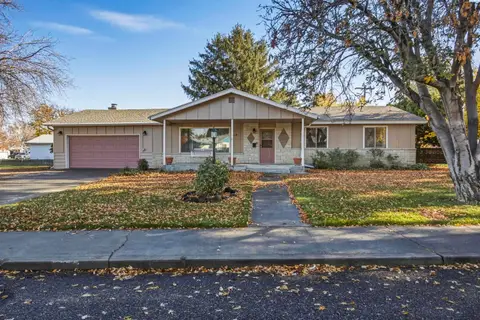
$395,000
4 bd · 2 ba · 1,968 sqft
914 N Union Street
Kennewick, WA 99336
Century 21-Tri-Cities
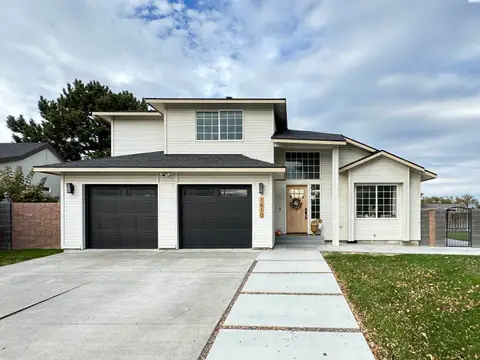
$399,900
3 bd · 2 ba · 1,430 sqft
1610 W 24Th Ave
Kennewick, WA 99337
Retter and Company Sotheby's

Listings courtesy of PACMLS as distributed by MLS GRID.
Some IDX listings have been excluded from this website.
Based on information submitted to the MLS GRID as of November 7, 2026 at 7:45 AM PST. All data is obtained from various sources and may not have been verified by broker or MLS GRID. Supplied Open House Information is subject to change without notice. All information should be independently reviewed and verified for accuracy. Properties may or may not be listed by the office/agent presenting the information.
IDX information is provided exclusively for consumers' personal, non-commercial use and may not be used for any purpose other than to identify prospective properties consumers may be interested in purchasing. Data is deemed reliable but is not guaranteed by MLS GRID. Use of MLS GRID Data may be subject to an end user license agreement prescribed by the applicable MLS.
Any use or search of the listing data on this website, other than by a consumer looking to purchase real estate, is prohibited. Spot something inaccurate? Let us know.