
$420,000
8720 W Falls AveKennewick, WA 99336
- 4 beds
- 3 baths
- 1,558 sqft
- 0.18 acres
- Listing brokerage:
- RE/MAX Northwest REALTORS · 509-736-3344
- MLS #:
- 297800
- Listing agent:
- Emily Bailey
- Status:
- Active
Open house
- Sat, Nov 14, 1 PM–3 PM
About this home
Light, space, and flexibility come together in this inviting 4-bedroom, 3-bathroom Kennewick home! With brand-new carpet, an open floor plan, abundant natural daylight, and a spacious enclosed backyard, this home offers the comfortable, functional layout buyers are looking for. Step inside and you'll immediately appreciate how bright and welcoming the home feels. The open living and dining areas provide an easy flow for everyday living and entertaining, while the living room's wood-burning fireplace adds warmth and character. Need more room? The walk-out basement delivers! A large downstairs family room gives you valuable additional living space for movie nights, game days, entertaining, a home office, or simply spreading out. Four bedrooms and three bathrooms provide plenty of flexibility for family, guests, or your preferred use of the space. Outside, the large and enclosed backyard is ready to enjoy. There's plenty of room for pets, gardening, play, or summer gatherings, plus a storage shed and additional storage space to help keep everything organized. The attached two-car garage adds even more convenience. And the location is hard to beat—close to schools, shopping, restaurants, and everyday amenities, all within a great Kennewick neighborhood. Brand-new carpet, generous living space, a walk-out basement, an enclosed backyard, and a convenient location—this is one you'll want to see in person.
Facts & features
Overview
- Type
- Site Built-Owned Lot
- Year built
- 1980
- Lot (acres)
- 0.18
- Levels
- Tri-Level
- Annual taxes
- $2,559
- Tax year
- 2027
- Zoning
- SINGLE FAMILY R
- Subdivision
- Kennewick West
- County
- Benton
Interior
- Appliances
- Dishwasher, Disposal, Microwave, Range/Oven, Refrigerator, Water Heater
- Features
- Drapes/Blinds, Ceiling Fan(s)
- Flooring
- Carpet, See Remarks, Tile, Wood
- Heating
- Electric, Heat Pump, Central
- Cooling
- Central Air, Heat Pump, Electric
- Fireplace
- One, FP - Wood, Living Room
- Basement
- Outside Entrance, Finished, Partial
Exterior & lot
- Construction
- Wood Siding
- Roof
- Composition
- Foundation
- Concrete
- Exterior
- Shed(s), Fenced
- Patio & porch
- Patio
- Lot
- Located in City Limits
- Parking
- Attached, 2 car, Garage Door Opener, Off Street
Utilities & schools
- Sewer
- Sewer Connected
- Water
- Public
- Utilities
- Appliances-Electric, Electricity Connected
- School district
- Kennewick
Rooms
| Room | Level | Size |
|---|---|---|
| Living Room | Main | — |
| Dining Room | Main | — |
| Family Room | Lower | — |
| Kitchen | Main | — |
| Utility Room | Lower | — |
| Bedroom 1 | Upper | — |
| Bedroom 2 | Upper | — |
| Bedroom 3 | Upper | — |
| Bedroom 4 | Lower | — |
Monthly payment
Estimated monthly payment
$2,459
- Principal & interest$2,124
- Property tax$213
- Home insurance (est.)$123
Estimate for illustration only. Not a loan offer; actual rates, taxes and insurance vary.
Get pre-approved →Similar homes nearby
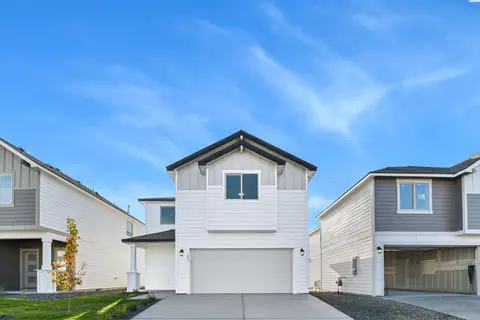
$473,850
3 bd · 3 ba · 1,926 sqft
247 N Dewberry Pl
Kennewick, WA 99336
Coldwell Banker Tomlinson
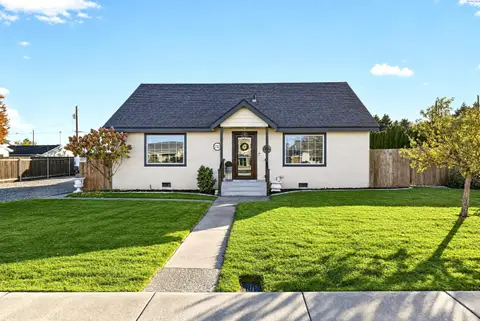
$343,900
4 bd · 2 ba · 1,600 sqft
2321 W 21st Ave
Kennewick, WA 99337
Retter and Company Sotheby's
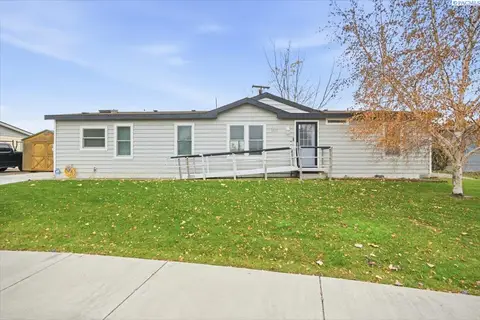
$350,000
3 bd · 2 ba · 1,510 sqft
8537 W Yellowstone
Kennewick, WA 99336
HomeSmart Elite Brokers
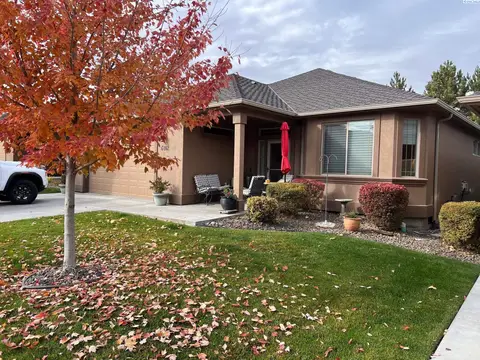
$432,500
3 bd · 2 ba · 1,687 sqft
3121 W 30th Ave
Kennewick, WA 99337
Speer Realty

Listings courtesy of PACMLS as distributed by MLS GRID.
Some IDX listings have been excluded from this website.
Based on information submitted to the MLS GRID as of November 11, 2026 at 3:15 PM PST. All data is obtained from various sources and may not have been verified by broker or MLS GRID. Supplied Open House Information is subject to change without notice. All information should be independently reviewed and verified for accuracy. Properties may or may not be listed by the office/agent presenting the information.
IDX information is provided exclusively for consumers' personal, non-commercial use and may not be used for any purpose other than to identify prospective properties consumers may be interested in purchasing. Data is deemed reliable but is not guaranteed by MLS GRID. Use of MLS GRID Data may be subject to an end user license agreement prescribed by the applicable MLS.
Any use or search of the listing data on this website, other than by a consumer looking to purchase real estate, is prohibited. Spot something inaccurate? Let us know.