
$589,900
1851 Sagewood LoopRichland, WA 99352
- 4 beds
- 3 baths
- 2,612 sqft
- 0.31 acres
- Listing brokerage:
- Retter and Company Sotheby's · 509-783-8811
- MLS #:
- 297864
- Listing agent:
- Jim Hammond
- Status:
- Active
About this home
MLS# 297864 Welcome to this perfectly located, beautiful 2 story home in the heart of South Richland within walking distance to everything you could want. Parks, Little League fields, football/lacrosse field, grocery stores, restaurants, Badger Mountain Elementary school, or if you just like to go for a walk, the Keene path is right behind you. The views of Badger, Candy, Red, and Rattlesnake Mountains from the backyard are stunning and so are the sunsets. The home itself is well laid out and great for entertaining friends and family or relaxing and enjoying a quiet night alone. The kitchen is open to the dining area and the family room and just down the hall is the 4th bedroom or large office space. Upstairs you'll find two bedrooms with their own walk in closets, a full bathroom, a second living space, the laundry room with storage closet and the large master suite with a good sized master bathroom and walk in closet. Back downstairs and out the back slider you'll find a large back patio is 40'X12' with half of it being covered. The open side has a fire pit built into the patio and French doors into the back bay of the garage that has been furnished to be another great spot to watch games or movies. There is a mini split in the garage as well to keep it cooler in the summer and warm in the winter. There is also open parking on the side of the house for you boat or RV if you wanted. This home really has so much to offer its second owner. Call your favorite realtor to set up your private showing today.
Facts & features
Overview
- Type
- Site Built-Owned Lot
- Year built
- 2011
- Lot (acres)
- 0.31
- Levels
- Two
- Annual taxes
- $4,727
- Tax year
- 2026
- Zoning
- SINGLE FAMILY R
- Subdivision
- Richland South
- County
- Benton
Interior
- Appliances
- Dishwasher, Disposal, Microwave, Range/Oven
- Features
- Raised Ceiling(s), Drapes/Blinds, Ceiling Fan(s), French Doors
- Flooring
- Carpet, Laminate, Tile
- Heating
- Forced Air, Central, Natural Gas
- Cooling
- Forced Air, Central Air
- Basement
- No Basement
Exterior & lot
- Construction
- Cement Board, Rock
- Roof
- Composition
- Foundation
- Slab
- Exterior
- Fenced, Irrigation System
- Patio & porch
- Covered, Patio
- Lot
- Located in City Limits, Plat Map - Recorded, Landscaped, Cul de Sac, Plat Map - Approved
- Pool
- Membership Avail
- Parking
- Attached, Garage Door Opener, Finished, Off Street, RV Access/Parking, Tandem, 4 car
Utilities & schools
- Sewer
- Sewer Connected
- Water
- Public
- Utilities
- Appliances-Electric, Appliances-Gas
- School district
- Richland
Rooms
| Room | Level | Size |
|---|---|---|
| Living Room | Upper | 14 |
| Dining Room | Main | 12 |
| Family Room | Main | 16 |
| Kitchen | Main | 14 |
| Utility Room | Upper | 12 |
| Bedroom 1 | Upper | 13 |
| Bedroom 2 | Upper | 11 |
| Bedroom 3 | Upper | 11 |
| Bedroom 4 | Main | 12 |
Monthly payment
Estimated monthly payment
$3,549
- Principal & interest$2,983
- Property tax$394
- Home insurance (est.)$172
Estimate for illustration only. Not a loan offer; actual rates, taxes and insurance vary.
Get pre-approved →Similar homes nearby
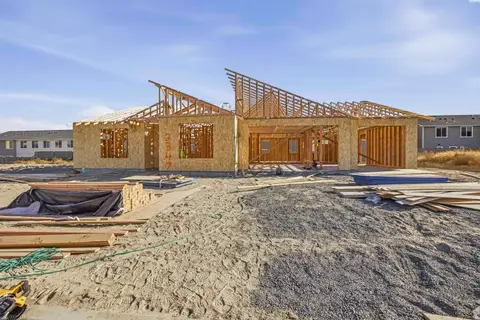
$580,000
3 bd · 2 ba · 1,982 sqft
2347 Lariat Lane
Richland, WA 99352
Century 21-Tri-Cities
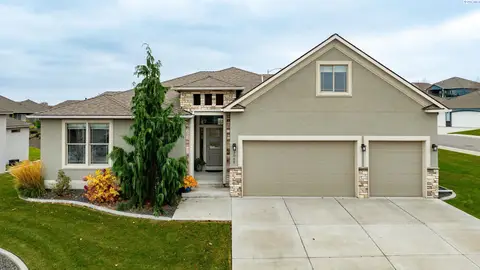
$560,000
4 bd · 3 ba · 2,480 sqft
3065 Wild Canyon Way
Richland, WA 99354
Cari McGee Real Estate Team/Re/Max Northwest
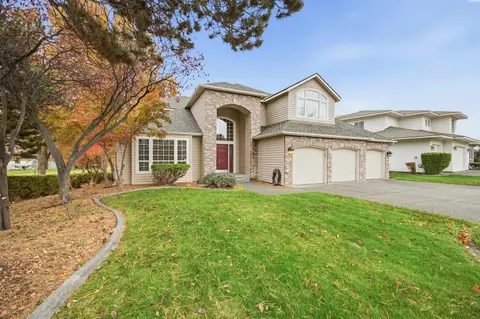
$595,000
4 bd · 3 ba · 2,965 sqft
2884 Hawkstone Ct
Richland, WA 99354
RE/MAX Northwest REALTORS
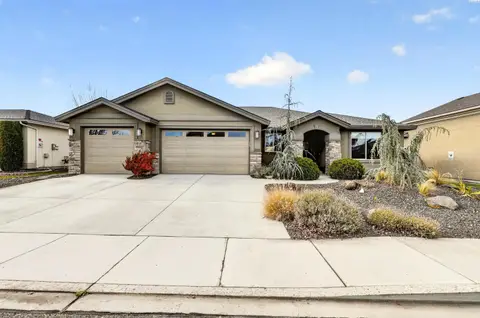
$525,000
3 bd · 2 ba · 2,083 sqft
2319 Copperhill St
Richland, WA 99354
HomeSmart Elite Brokers

Listings courtesy of PACMLS as distributed by MLS GRID.
Some IDX listings have been excluded from this website.
Based on information submitted to the MLS GRID as of November 14, 2026 at 3:45 PM PST. All data is obtained from various sources and may not have been verified by broker or MLS GRID. Supplied Open House Information is subject to change without notice. All information should be independently reviewed and verified for accuracy. Properties may or may not be listed by the office/agent presenting the information.
IDX information is provided exclusively for consumers' personal, non-commercial use and may not be used for any purpose other than to identify prospective properties consumers may be interested in purchasing. Data is deemed reliable but is not guaranteed by MLS GRID. Use of MLS GRID Data may be subject to an end user license agreement prescribed by the applicable MLS.
Any use or search of the listing data on this website, other than by a consumer looking to purchase real estate, is prohibited. Spot something inaccurate? Let us know.