
$330,000
2623 W 6th PlaceKennewick, WA 99336
- 3 beds
- 2 baths
- 1,182 sqft
- 0.154 acres
- Listing brokerage:
- Realty One Group Ignite · 509-581-1911
- MLS #:
- 297885
- Listing agent:
- Freddy Avalos
- Status:
- Active
About this home
MLS# 297885 Motivated seller! Opportunity meets flexibility in this well-maintained Kennewick home featuring 3 bedrooms, 2 bathrooms, and an unfinished basement with its own separate exterior entrance. Whether you're searching for your first home, additional space for hobbies and storage, or a property with room to grow, this home offers a unique combination of character, functionality, and potential.The main level features a spacious living room, dining area, kitchen, convenient laundry room, and beautiful original hardwood flooring that adds warmth and charm throughout the home. Downstairs, the unfinished basement offers a bathroom, utility area, workshop space, and a large bonus area ready for your vision. With separate exterior access and existing bathroom facilities, the lower level provides exceptional flexibility for future expansion, multigenerational living possibilities, a home office, recreation space, or other creative uses.Additional amenities include central air conditioning, ceiling fans, underground sprinklers, a fully fenced backyard, open patio area, and an attached one-car garage. Enjoy an established neighborhood conveniently located near schools, parks, shopping, dining, and easy access to Hwy 395.This is an excellent opportunity to own a home with solid bones, timeless character, and endless potential in a convenient Kennewick location. Schedule your private showing today and imagine the possibilities.
Facts & features
Overview
- Type
- Site Built-Owned Lot
- Year built
- 1955
- Lot (acres)
- 0.154
- Levels
- 1 Story w/Basement
- Annual taxes
- $2,103
- Tax year
- 2026
- Zoning
- Residential
- Subdivision
- SEIDLES ADDN TO
- County
- Benton
Interior
- Appliances
- Range/Oven, Refrigerator
- Features
- Storage, Ceiling Fan(s)
- Flooring
- Laminate, Tile, Vinyl, Wood
- Heating
- Central
- Cooling
- Central Air, Electric
- Basement
- Outside Entrance, Unfinished
Exterior & lot
- Construction
- Shake Siding
- Roof
- Composition
- Foundation
- Concrete
- Exterior
- Fenced
- Patio & porch
- Patio
- Lot
- Located in City Limits, Plat Map - Recorded
- Parking
- 1 car, Garage Door Opener
Utilities & schools
- Sewer
- Sewer Connected
- Water
- Public
Monthly payment
Estimated monthly payment
$1,940
- Principal & interest$1,669
- Property tax$175
- Home insurance (est.)$96
Estimate for illustration only. Not a loan offer; actual rates, taxes and insurance vary.
Get pre-approved →Similar homes nearby
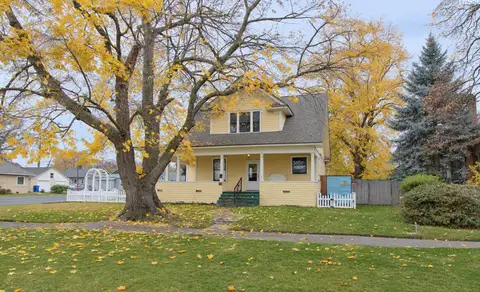
$375,000
3 bd · 2 ba · 1,740 sqft
601 W Albany Avenue
Kennewick, WA 99336
Kenmore Team
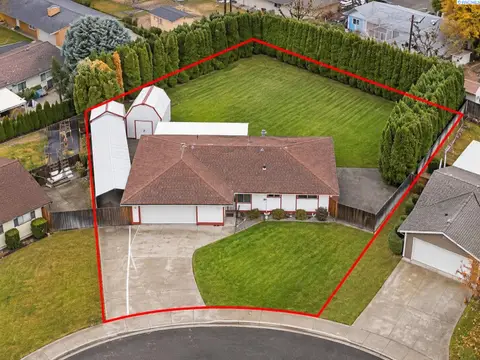
$370,000
3 bd · 2 ba · 1,247 sqft
209 S Perry Pl
Kennewick, WA 99336
Windermere Group One/Tri-Cities
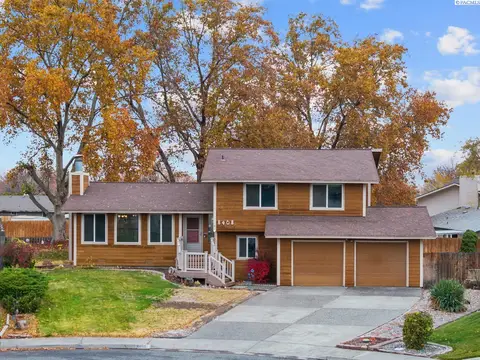
$350,000
3 bd · 3 ba · 1,838 sqft
8408 W Entiat Place
Kennewick, WA 99336
RE/MAX Northwest REALTORS
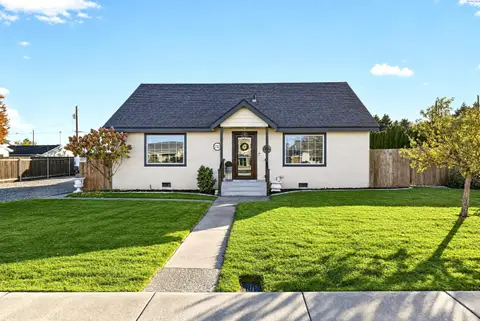
$343,900
4 bd · 2 ba · 1,600 sqft
2321 W 21st Ave
Kennewick, WA 99337
Retter and Company Sotheby's

Listings courtesy of PACMLS as distributed by MLS GRID.
Some IDX listings have been excluded from this website.
Based on information submitted to the MLS GRID as of November 16, 2026 at 3:46 PM PST. All data is obtained from various sources and may not have been verified by broker or MLS GRID. Supplied Open House Information is subject to change without notice. All information should be independently reviewed and verified for accuracy. Properties may or may not be listed by the office/agent presenting the information.
IDX information is provided exclusively for consumers' personal, non-commercial use and may not be used for any purpose other than to identify prospective properties consumers may be interested in purchasing. Data is deemed reliable but is not guaranteed by MLS GRID. Use of MLS GRID Data may be subject to an end user license agreement prescribed by the applicable MLS.
Any use or search of the listing data on this website, other than by a consumer looking to purchase real estate, is prohibited. Spot something inaccurate? Let us know.