
$249,000
303 Gage Blvd #313Richland, WA 99352
- 2 beds
- 2 baths
- 1,034 sqft
- 0.01 acres
- Listing brokerage:
- Kenmore Team Property Manage · 509-820-3637
- MLS #:
- 297886
- Listing agent:
- Brett Patrick
- Status:
- Active
About this home
Enjoy easy, low-maintenance living in On The Green Condos, ideally located in desirable South Richland! This inviting third-level condo offers 2 bedrooms and 2 bathrooms with a comfortable, functional layout and beautiful views of Meadow Springs Golf Course. The bright living room features a cozy fireplace and opens to a private balcony overlooking the course, with a front-row view of Hole 2! Laminate wood flooring flows throughout, while the updated kitchen shines with quartz countertops, a spacious island, new cabinetry, and stainless steel appliances. Both bedrooms are generously sized, and the primary suite includes a private full bath with a quartz vanity and updated lighting. The main hall bath has also been refreshed with a quartz countertop vanity and modern light fixture. An in-unit laundry closet with stackable washer and dryer included adds everyday convenience. Additional perks include a designated carport, community pool, and clubhouse. Whether you're looking for a comfortable place to call home or a simplified lifestyle with less upkeep, this condo delivers! Fantastic South Richland location close to shopping, recreation, dining, and golf.
Facts & features
Overview
- Type
- Condominium
- Year built
- 1977
- Lot (acres)
- 0.01
- Levels
- One
- Annual taxes
- $2,158
- Tax year
- 2026
- HOA fee
- $305
- Zoning
- SINGLE FAMILY R
- Subdivision
- Richland South
- County
- Benton
Interior
- Appliances
- Dishwasher, Dryer, Microwave, Range/Oven, Refrigerator, Washer, Water Heater
- Features
- Drapes/Blinds, Storage, Utility Room
- Flooring
- Laminate, Tile, Wood
- Heating
- Forced Air, Central
- Cooling
- Forced Air, Central Air
- Fireplace
- One, Living Room
Exterior & lot
- Roof
- Composition
- Exterior
- Lighting, Balcony
- Lot
- Near Golf Course, Plat Map - Recorded, Landscaped
- Pool
- Community, In Ground
- Parking
- 1 car, Carport
Utilities & schools
- Sewer
- Sewer Connected
- Water
- Public
- Utilities
- Appliances-Electric, Electricity Connected
- School district
- Buyer to Verify
Rooms
| Room | Level | Size |
|---|---|---|
| Living Room | Main | 17 |
| Dining Room | Main | 11 |
| Kitchen | Main | 11 |
| Utility Room | Main | 11 |
| Bedroom 1 | Main | 17 |
| Bedroom 2 | Main | 13 |
Monthly payment
Estimated monthly payment
$1,817
- Principal & interest$1,259
- Property tax$180
- Home insurance (est.)$73
- HOA$305
Estimate for illustration only. Not a loan offer; actual rates, taxes and insurance vary.
Get pre-approved →Similar homes nearby
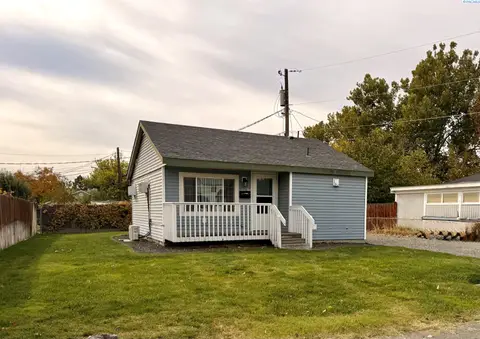
$255,000
2 bd · 1 ba · 609 sqft
1003 Adams St
Richland, WA 99352
Tippett Company of Washington
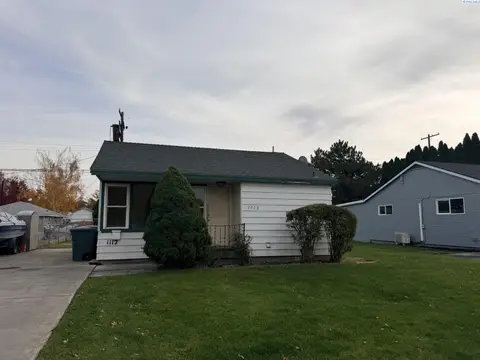
$265,000
2 bd · 1 ba · 609 sqft
1112 Willard Ave
Richland, WA 99352
Tippett Company of Washington
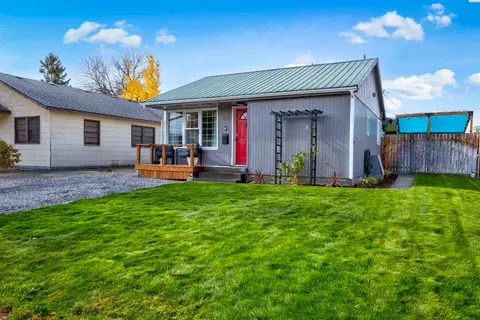
$297,000
3 bd · 1 ba · 903 sqft
1609 Perkins Ave
Richland, WA 99354
Century 21-Tri-Cities
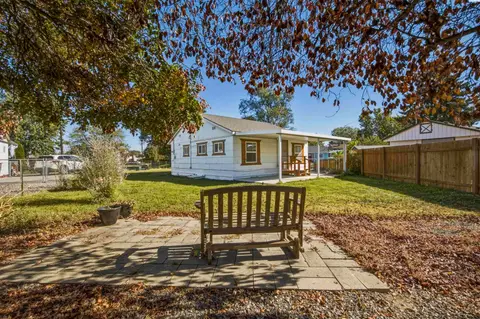
$260,000
2 bd · 1 ba · 609 sqft
1327 Potter Ave
Richland, WA 99354
Century 21-Tri-Cities

Listings courtesy of PACMLS as distributed by MLS GRID.
Some IDX listings have been excluded from this website.
Based on information submitted to the MLS GRID as of November 16, 2026 at 3:46 PM PST. All data is obtained from various sources and may not have been verified by broker or MLS GRID. Supplied Open House Information is subject to change without notice. All information should be independently reviewed and verified for accuracy. Properties may or may not be listed by the office/agent presenting the information.
IDX information is provided exclusively for consumers' personal, non-commercial use and may not be used for any purpose other than to identify prospective properties consumers may be interested in purchasing. Data is deemed reliable but is not guaranteed by MLS GRID. Use of MLS GRID Data may be subject to an end user license agreement prescribed by the applicable MLS.
Any use or search of the listing data on this website, other than by a consumer looking to purchase real estate, is prohibited. Spot something inaccurate? Let us know.