
$429,000
7177 W 26th AveKennewick, WA 99336
- 3 beds
- 2 baths
- 1,408 sqft
- 0.21 acres
- Listing brokerage:
- Century 21-Tri-Cities · 509-572-2456
- MLS #:
- 297891
- Listing agent:
- Jordan Barnhill
- Status:
- Active
About this home
Welcome home to this beautifully maintained, 2024-built home nestled on a desirable corner lot in Kennewick’s Sherman Heights neighborhood! Offering 1,408 sq ft of thoughtfully designed living space, this inviting single-level home features 3 bedrooms, 2 bathrooms, and an attached 3-car garage. Step inside to discover an open and airy floor plan highlighted by vaulted ceilings that create a wonderful sense of space. The kitchen is both stylish and functional, featuring stainless steel appliances, an island with breakfast bar seating, a pantry, and laminate flooring. The adjoining dining area offers slider access to the open patio, making it easy to enjoy indoor and outdoor dining. The spacious primary suite provides a relaxing retreat with a large closet and private bathroom featuring a dual-sink vanity and shower. You'll also appreciate the oversized 3-car garage, offering plenty of room for vehicles, hobbies, and additional storage. Outside, the fully fenced backyard with durable vinyl fencing offers plenty of space for gardening, pets, outdoor entertaining, or simply enjoying time outside. Conveniently located near schools, parks, the sports complex, medical facilities, shopping, restaurants, and more, this newer home offers comfortable, easy single-level living in a wonderful Kennewick location!
Facts & features
Overview
- Type
- Site Built-Owned Lot
- Year built
- 2024
- Lot (acres)
- 0.21
- Levels
- One
- Annual taxes
- $3,163
- Tax year
- 2026
- Zoning
- SINGLE FAMILY R
- Subdivision
- Kennewick West
- County
- Benton
Interior
- Appliances
- Dishwasher, Range/Oven
- Features
- Vaulted Ceiling(s)
- Flooring
- Carpet, Vinyl
- Heating
- Forced Air, Heat Pump, Central
- Cooling
- Forced Air, Central Air, Heat Pump
- Fireplace
- See Remarks
- Basement
- No Basement
Exterior & lot
- Construction
- T1-11
- Roof
- Composition
- Foundation
- Slab
- Exterior
- Fenced, Lighting, Irrigation System
- Lot
- Located in City Limits, Plat Map - Recorded, Landscaped
- Parking
- Attached, Garage Door Opener, 3 car
Utilities & schools
- Sewer
- Sewer Connected
- Water
- Public
- Utilities
- Electricity Connected, Natural Gas Connected
- School district
- Buyer to Verify
Monthly payment
Estimated monthly payment
$2,558
- Principal & interest$2,169
- Property tax$264
- Home insurance (est.)$125
Estimate for illustration only. Not a loan offer; actual rates, taxes and insurance vary.
Get pre-approved →Similar homes nearby
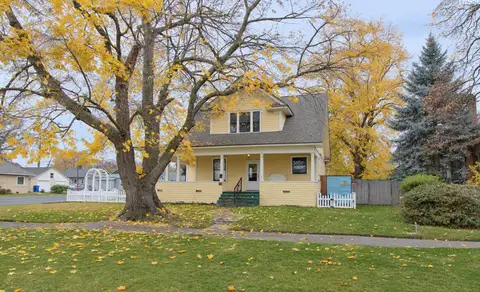
$375,000
3 bd · 2 ba · 1,740 sqft
601 W Albany Avenue
Kennewick, WA 99336
Kenmore Team
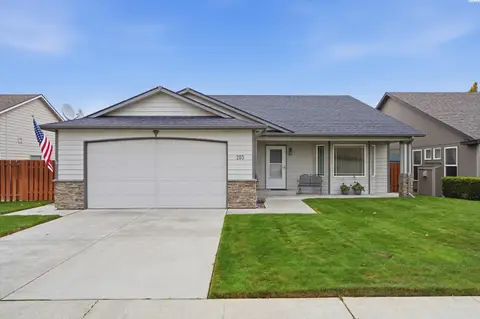
$399,900
3 bd · 2 ba · 1,716 sqft
203 S Belfair St
Kennewick, WA 99336
Windermere Group One/Tri-Cities
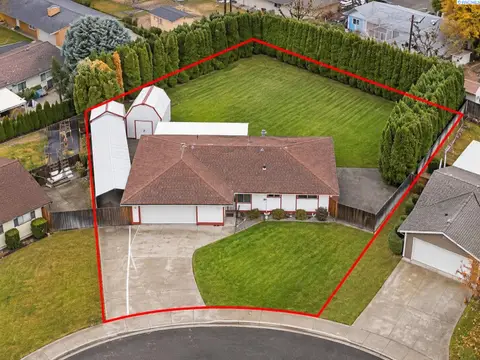
$370,000
3 bd · 2 ba · 1,247 sqft
209 S Perry Pl
Kennewick, WA 99336
Windermere Group One/Tri-Cities
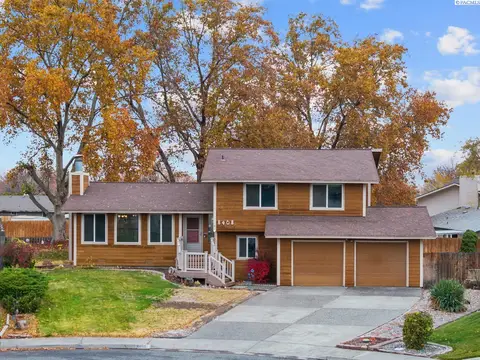
$350,000
3 bd · 3 ba · 1,838 sqft
8408 W Entiat Place
Kennewick, WA 99336
RE/MAX Northwest REALTORS

Listings courtesy of PACMLS as distributed by MLS GRID.
Some IDX listings have been excluded from this website.
Based on information submitted to the MLS GRID as of November 16, 2026 at 3:46 PM PST. All data is obtained from various sources and may not have been verified by broker or MLS GRID. Supplied Open House Information is subject to change without notice. All information should be independently reviewed and verified for accuracy. Properties may or may not be listed by the office/agent presenting the information.
IDX information is provided exclusively for consumers' personal, non-commercial use and may not be used for any purpose other than to identify prospective properties consumers may be interested in purchasing. Data is deemed reliable but is not guaranteed by MLS GRID. Use of MLS GRID Data may be subject to an end user license agreement prescribed by the applicable MLS.
Any use or search of the listing data on this website, other than by a consumer looking to purchase real estate, is prohibited. Spot something inaccurate? Let us know.