
$789,900
5105 S Bermuda RdKennewick, WA 99338
- 4 beds
- 4 baths
- 4,202 sqft
- 2.87 acres
- Listing brokerage:
- Retter and Company Sotheby's · 509-783-8811
- MLS #:
- 297918
- Listing agent:
- Monica Brown
- Status:
- Active
About this home
MLS# 297918 Views for days, room for every pursuit, and town just minutes away. Set atop a hill on 2.87 fully irrigated acres in the West Kennewick hills, this 4,202 sq ft two-story home with a walkout lower level sits within the Rancho Reata equestrian community, with Bermuda Trail running right behind the property. Ride, hike, or walk the dogs through sagebrush hillsides and shaded draws without ever loading a trailer. The main level centers on a bright great room, stunning kitchen for entertaining, a formal dining area, and an amazing Trex deck that wraps the home for taking in the scenery. The kitchen features solid hardwood floors, custom cabinetry, double ovens, a breakfast bar, a pantry, and a garden window overlooking the pasture & beautiful views. You'll also find 2 bedrooms, a full bath with skylight, den, and a large laundry room complete this floor. The entire top floor, The Crow's Nest, is the primary suite with beautiful windows that frame some of the best views in Kennewick, and the bath offers double sinks, a soaking tub, and gorgeous tiled shower.The walkout lower level opens up multigenerational living options with its own kitchen, family room, bedroom, bath, second laundry room, and flex space, ideal for extended family, long-term guests, a home business or just room for your family to spread out. The 5-bay shop, built in 2008, is a true standout. One bay converted 1/2 the bay to a great tack room and storage, w/the second 1/2 of the bay offering flex space for a home gym or office, and you'll also find a half bath, power to RV hookup, and garage door openers on every bay. Animals are well cared for with two pastures/paddocks, a covered shelter in one, and a chicken coop with electrical. Everything is irrigated and thoughtfully designed for the farm and animal lifestyle. Outside, mature trees provide plenty of shade around a plumbed water feature, hot tub area, firepit, and a great BBQ and entertaining space. The sloping lawn is made for slip and slides in summer and sledding in winter. This property has hosted events and weddings through the years making it a stunning setting for gatherings and celebrations. Peace of mind comes with a new roof (2022), new exterior paint (2023), new gutters, and two water heaters. Whether you're bringing animals, dreaming of a small homestead, or simply want space and quiet with conveniences close by, this property offers it all. Additional pics on property website - ask your agent to send you the link.
Facts & features
Overview
- Type
- Site Built-Owned Lot
- Year built
- 1996
- Lot (acres)
- 2.87
- Levels
- 2 Story w/Basement
- Annual taxes
- $5,716
- Tax year
- 2026
- Zoning
- Residential
- Subdivision
- Kennewick West
- County
- Benton
Interior
- Appliances
- Cooktop, Dishwasher, Microwave, Oven, Range/Oven, Central Vacuum, Water Heater
- Features
- Raised Ceiling(s), Storage, Skylight(s), Utility Room, See Remarks, Utility Sink
- Flooring
- Carpet, Slate, Tile, Wood
- Heating
- Heat Pump
- Cooling
- Heat Pump
- Basement
- Outside Entrance, Finished, See Remarks, Inside Entrance, Windows - Egress, Majority
Exterior & lot
- Construction
- Stucco
- Roof
- Composition
- Foundation
- Crawl Space, Concrete Perimeter
- Exterior
- Shed(s), Workshop, Storage, Corral/Arena, Fenced, Fence/Partial, Hot Tub, Lighting, See Remarks, Cabana, Livestock Run In, Irrigation System, Chicken Coop, Balcony
- Patio & porch
- Deck, Covered, Porch
- Lot
- Animals Allowed, Located in County, Plat Map - Recorded, Residential, Garden
- Parking
- Detached, Garage Door Opener, Off Street, RV Carport, RV Access/Parking, Workshop in Garage, See Remarks, 4 car
Utilities & schools
- Sewer
- Community Sewer, Septic
- Utilities
- Appliances-Electric
Rooms
| Room | Level | Size |
|---|---|---|
| Living Room | M | 20 |
| Dining Room | M | 16 |
| Den | M | 8 |
| Family Room | L | 13 |
| Kitchen | M | 17 |
| Utility Room | M | 10 |
| Bedroom 1 | U | 15 |
| Bedroom 2 | M | 15 |
| Bedroom 3 | M | 15 |
| Bedroom 4 | L | 20 |
Monthly payment
Estimated monthly payment
$4,701
- Principal & interest$3,994
- Property tax$476
- Home insurance (est.)$230
Estimate for illustration only. Not a loan offer; actual rates, taxes and insurance vary.
Get pre-approved →Similar homes nearby
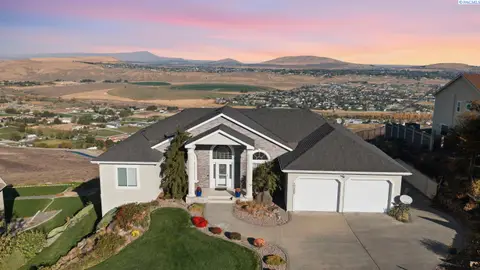
$945,000
5 bd · 3 ba · 3,942 sqft
103302 E Tripple Vista Dr.
Kennewick, WA 99338
HomeSmart Elite Brokers
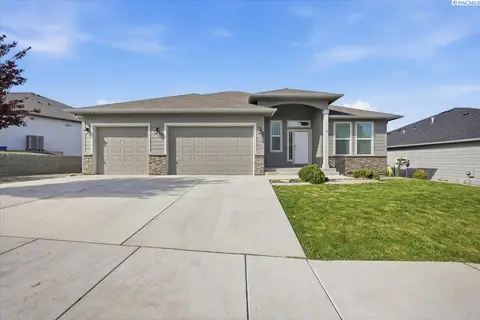
$650,000
4 bd · 3 ba · 2,697 sqft
2652 W 44th Pl
Kennewick, WA 99337
Redfin
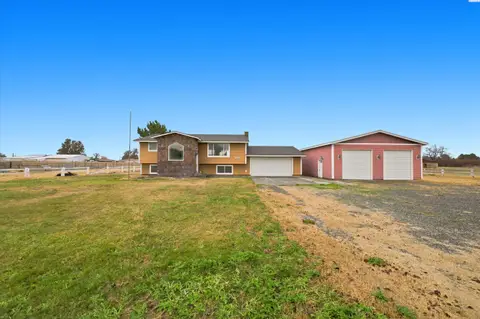
$660,000
4 bd · 2 ba · 2,114 sqft
193204 E 247th pr se
Kennewick, WA 99337
Coldwell Banker Tomlinson
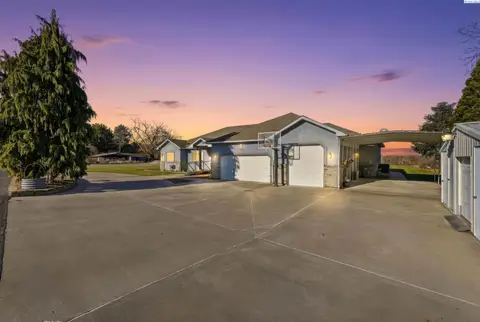
$699,900
4 bd · 3 ba · 2,952 sqft
5016 W Yellowstone Ave
Kennewick, WA 99336
Progressive Sales, Inc

Listings courtesy of PACMLS as distributed by MLS GRID.
Some IDX listings have been excluded from this website.
Based on information submitted to the MLS GRID as of November 18, 2026 at 10:45 AM PST. All data is obtained from various sources and may not have been verified by broker or MLS GRID. Supplied Open House Information is subject to change without notice. All information should be independently reviewed and verified for accuracy. Properties may or may not be listed by the office/agent presenting the information.
IDX information is provided exclusively for consumers' personal, non-commercial use and may not be used for any purpose other than to identify prospective properties consumers may be interested in purchasing. Data is deemed reliable but is not guaranteed by MLS GRID. Use of MLS GRID Data may be subject to an end user license agreement prescribed by the applicable MLS.
Any use or search of the listing data on this website, other than by a consumer looking to purchase real estate, is prohibited. Spot something inaccurate? Let us know.