
$910,500
Reduced from $960,000
5600 Laurel DriveWest Richland, WA 99353
- 4 beds
- 4 baths
- 3,768 sqft
- 2.5 acres
- Listing brokerage:
- Century 21-Tri-Cities · 509-572-2456
- MLS #:
- 291611
- Listing agent:
- Melyssa Stephenson
- Status:
- Active
About this home
MLS# 291611 Experience serene country living with room to grow in West Richland. Situated on 2.5 acres, this impressive property offers a 3,768 sq ft 2-story home plus a newly built 890 sq ft detached ADU, providing incredible flexibility for multi-generational living, guests, or potential rental income. The main home offers 4+ bedrooms, 3.5 bathrooms, and a very open and inviting floor plan with gorgeous wood floors that flow through the entry and main living areas. The spacious living room features a cozy gas stove and large windows that frame scenic views while filling the space with natural light. A generous dining area offers exterior access, making outdoor entertaining effortless. The kitchen features a large granite topped island, stainless steel appliances, 2 pantries and ample workspace for cooking and gathering. The home also features a huge family room with a vaulted ceiling, offering versatile space for relaxing and entertaining. Upstairs, you’ll find a balcony with stairs leading down to the fenced backyard, providing convenient access to the outdoor living space. The home is also equipped with a solar panel system, helping improve energy efficiency. Adding tremendous value is the detached ADU, built in 2025 on a slab foundation. This 890 sq ft residence features a living room, full kitchen, 1 bedroom, 1 bathroom, an office, vinyl flooring, a pantry, tankless water heater, two mini-split systems, and an air-circulation system—making it ideal for extended family, guests, or rental potential. With 2.5 acres, there is ample space for a shop, pool, animals, large garden, RV parking, or additional outbuildings. The grounds feature a circular driveway, in-ground fire pit, greenhouse, and a chicken coop with egg-laying chickens & ducks included. Additional highlights include exterior paint completed in 2025 for both the main home and ADU, a brand-new septic system installed in 2025, and new gutters installed in 2025. Included with the property are the owned propane tank, garage air compressor, TV mounts (living room mount not included), both backyard playsets, and gym mats in the workout room. This home comes complete with a comprehensive home inspection and a 1-year home warranty! Conveniently located close to schools, Yoke’s, coffee shops, gas stations, and West Richland’s walking trails, this unique property offers the perfect blend of peaceful country living with nearby amenities. Schedule your showing today!
Facts & features
Overview
- Type
- Site Built-Owned Lot
- Year built
- 2003
- Lot (acres)
- 2.5
- Levels
- Two
- Annual taxes
- $9,738
- Tax year
- 2026
- Zoning
- SINGLE FAMILY R
- Subdivision
- West Richland
- County
- Benton
Interior
- Appliances
- Dishwasher, Disposal, Range/Oven, Refrigerator
- Features
- Drapes/Blinds, Storage, Utility Room, Utilities in Garage, Ceiling Fan(s), Utility Sink, French Doors
- Flooring
- Carpet, Tile, Wood
- Heating
- Electric, Heat Pump, Solar, Central, Zoned
- Cooling
- Solar, Central Air, Heat Pump, Electric, Zoned
- Fireplace
- Gas, Propane Tank Owned, Family Room
Exterior & lot
- Construction
- Cement Board
- Roof
- Composition
- Foundation
- Crawl Space
- Exterior
- Greenhouse, Shed(s), Fenced, Lighting, Chicken Coop, Residence, Balcony, Solar
- Patio & porch
- Deck, Covered, Porch
- Lot
- Animals Allowed, Homeowners Warranty Included, Located in City Limits, Open Space, Plat Map - Recorded, Residential, Garden
- Parking
- Attached, Garage Door Opener, Finished, RV Access/Parking, Tandem, 3 car
Utilities & schools
- Sewer
- Septic, See Remarks
- Water
- Public, Well
- Utilities
- Appliances-Electric, Electricity Connected, Solar
- School district
- Buyer to Verify
Monthly payment
Estimated monthly payment
$5,681
- Principal & interest$4,604
- Property tax$812
- Home insurance (est.)$266
Estimate for illustration only. Not a loan offer; actual rates, taxes and insurance vary.
Get pre-approved →Similar homes nearby
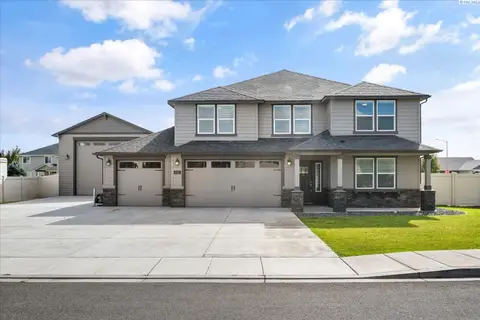
$742,069
5 bd · 3 ba · 3,195 sqft
1102 Amber Avenue
West Richland, WA 99353
Retter and Company Sotheby's
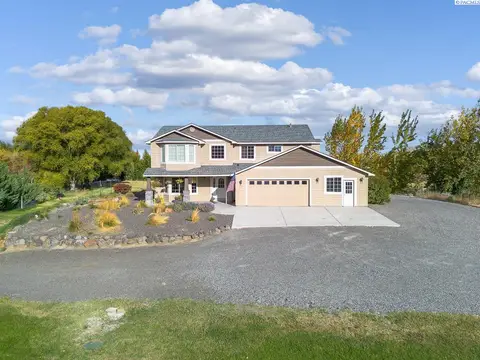
$995,000
4 bd · 3 ba · 2,928 sqft
113520 N Harrington PR NE
West Richland, WA 99353
Kenmore Team
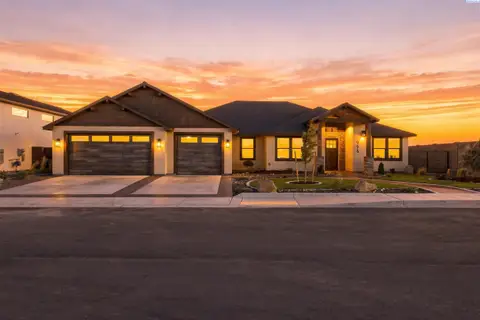
$929,000
3 bd · 2 ba · 2,503 sqft
996 Andes Ave
West Richland, WA 99353
Community Real Estate Group / KWSP
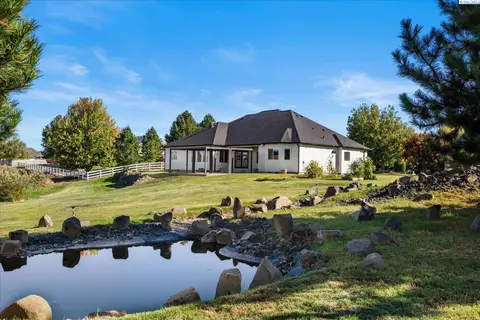
$825,000
4 bd · 4 ba · 3,378 sqft
5604 Glenbrook Loop
West Richland, WA 99353
Retter and Company Sotheby's

Listings courtesy of PACMLS as distributed by MLS GRID.
Some IDX listings have been excluded from this website.
Based on information submitted to the MLS GRID as of October 9, 2026 at 1:01 PM PDT. All data is obtained from various sources and may not have been verified by broker or MLS GRID. Supplied Open House Information is subject to change without notice. All information should be independently reviewed and verified for accuracy. Properties may or may not be listed by the office/agent presenting the information.
IDX information is provided exclusively for consumers' personal, non-commercial use and may not be used for any purpose other than to identify prospective properties consumers may be interested in purchasing. Data is deemed reliable but is not guaranteed by MLS GRID. Use of MLS GRID Data may be subject to an end user license agreement prescribed by the applicable MLS.
Any use or search of the listing data on this website, other than by a consumer looking to purchase real estate, is prohibited. Spot something inaccurate? Let us know.