
$849,000
Reduced from $865,000
5289 S Quincy PlKennewick, WA 99337
- 4 beds
- 3 baths
- 2,708 sqft
- 0.31 acres
- Listing brokerage:
- Windermere Group One/Tri-Cities · 509-946-1188
- MLS #:
- 292849
- Listing agent:
- Ruth Dingfield
- Status:
- Active
About this home
MLS# 292849 Gis Construction continues to impress with his quality work: 5289 S Quincy Pl has a contemporary/modern feel with it's stucco, black trimmed windows and wood exterior. This design gives you 4 BR + Office with full closet, 3.5 BA in 2708 s/f. The 11' entry and Living room ceilings gives a grand ambiance that is enhanced when you walk through out the Engineered White Oak flooring. Kitchen cabinets are thin shaker white and white oak matching wood cabinetry with soft close features. Under cabinet lighting will enhance the tones of the kitchen. Quartz countertops through out the home - no fiberglass inserts. Bathrooms all have full tile.The 3 car garage is oversized, has EV charger, and extra parking space on the side of the garage. The home is wired for security cameras in 6 locations. Back patio has gas stub for BBQ. The detailed soffits have can lights to give you options to exterior appearances. The yard is fully landscaped with TUGS. Mountain view on south side, partial city view on north side of the home.
Facts & features
Overview
- Type
- Site Built-Owned Lot
- Year built
- 2026
- Lot (acres)
- 0.31
- Levels
- One
- Annual taxes
- $1,042
- Tax year
- 2025
- HOA fee
- $450
- Zoning
- Residential
- Subdivision
- Kennewick SE
- County
- Benton
Interior
- Appliances
- Dishwasher, Disposal, Microwave, Range/Oven, Water Heater
- Features
- Raised Ceiling(s), Utility Sink, French Doors
- Flooring
- Carpet, Tile, Wood
- Heating
- Forced Air, Heat Pump, Natural Gas
- Cooling
- Forced Air, Heat Pump
- Fireplace
- One, Gas, Living Room
Exterior & lot
- Construction
- Stucco
- Roof
- Composition
- Foundation
- Crawl Space
- Exterior
- Fence/Partial, Lighting, Solar
- Patio & porch
- Covered
- Lot
- Building Restrictions, Located in City Limits, Plat Map - Recorded, Landscaped, Cul de Sac, Plat Map - Approved
- Parking
- Attached, Garage Door Opener, Finished, Off Street, See Remarks, 3 car
Utilities & schools
- Sewer
- Sewer Connected
- Water
- Public
- Utilities
- Appliances-Electric, Appliances-Gas, Cable Connected, Electricity Connected, Natural Gas Connected, Solar
- School district
- Kennewick
Rooms
| Room | Level | Size |
|---|---|---|
| Living Room | m | 17 |
| Dining Room | m | 19 |
| Den | m | 12 |
| Kitchen | m | 18 |
| Utility Room | m | 11 |
| Bedroom 1 | m | 16 |
| Bedroom 2 | m | 13 |
| Bedroom 3 | m | 13 |
| Bedroom 4 | m | 14 |
Monthly payment
Estimated monthly payment
$5,077
- Principal & interest$4,293
- Property tax$87
- Home insurance (est.)$248
- HOA$450
Estimate for illustration only. Not a loan offer; actual rates, taxes and insurance vary.
Get pre-approved →Similar homes nearby
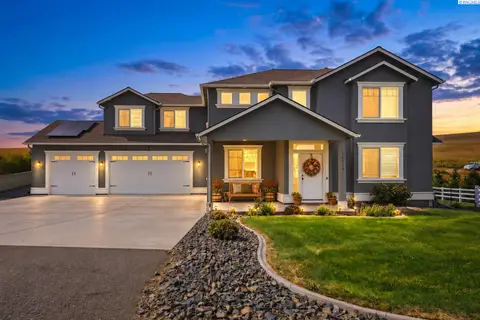
$699,000
5 bd · 3 ba · 2,747 sqft
15014 Grandview Lane
Kennewick, WA 99338
RE/MAX Northwest REALTORS
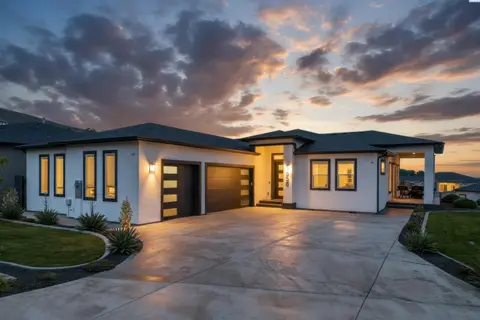
$685,000
4 bd · 4 ba · 2,494 sqft
5658 S NEWPORT PL
Kennewick, WA 99337
Coldwell Banker Tomlinson
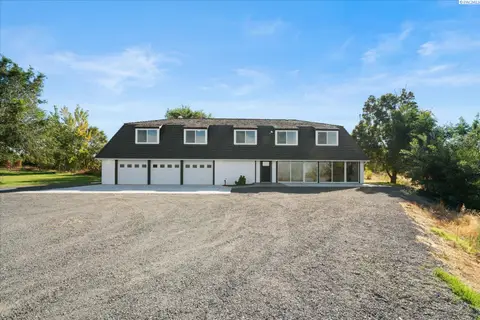
$829,900
3 bd · 3 ba · 2,990 sqft
33704 S Tamarack PR SE
Kennewick, WA 99337
Retter and Company Sotheby's
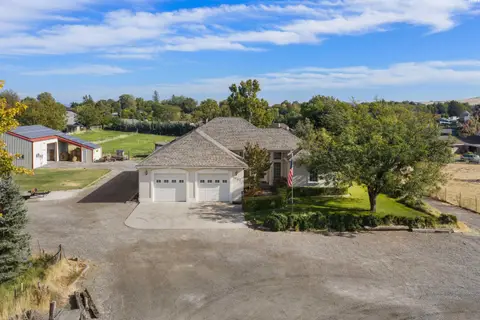
$890,000
3 bd · 2 ba · 3,570 sqft
3003 S Jean Street
Kennewick, WA 99337
Retter and Company Sotheby's

Listings courtesy of PACMLS as distributed by MLS GRID.
Some IDX listings have been excluded from this website.
Based on information submitted to the MLS GRID as of October 9, 2026 at 1:31 PM PDT. All data is obtained from various sources and may not have been verified by broker or MLS GRID. Supplied Open House Information is subject to change without notice. All information should be independently reviewed and verified for accuracy. Properties may or may not be listed by the office/agent presenting the information.
IDX information is provided exclusively for consumers' personal, non-commercial use and may not be used for any purpose other than to identify prospective properties consumers may be interested in purchasing. Data is deemed reliable but is not guaranteed by MLS GRID. Use of MLS GRID Data may be subject to an end user license agreement prescribed by the applicable MLS.
Any use or search of the listing data on this website, other than by a consumer looking to purchase real estate, is prohibited. Spot something inaccurate? Let us know.