
$510,000
Reduced from $540,000
3728 S Lincoln St.Kennewick, WA 99338
- 4 beds
- 3 baths
- 2,234 sqft
- 0.25 acres
- Listing brokerage:
- Results Realty Group Tri-Citie · +1 (509) 949-17
- MLS #:
- 293298
- Listing agent:
- Malorey Caldwell
- Status:
- Active
Open house
- Sat, Oct 10, 1 PM–3 PM
About this home
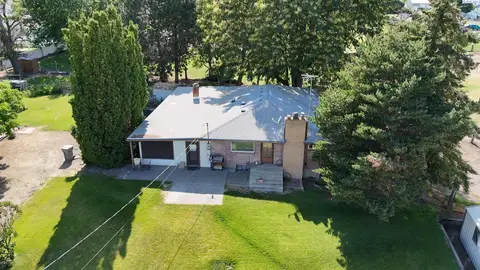
MLS# 293298 Two-Story Beauty with fully fenced, quarter-acre yard!! Tons of space for all of the family and friends visiting this summer! Located in desirable and quiet neighborhood in South Kennewick, this home is the one to see! The kitchen ISLAND provides a kitchen that is a baker or chef's dream! Loaded with cabinets and stunning Granite counter-tops and PANTRY! Granite counter-tops were extended through the entire home bringing the aesthetic together for symmetry and that warm and calm feeling of HOME. Large Primary Suite is located upstairs with full bathroom including double sinks, WALK-IN CLOSET, soaking tub and stand-up shower. Three more bedrooms are all upstairs along with a full, main bathroom for family or guests. Laundry room is also upstairs to keep the day-to-day easy. In the entry of the home, there is a second living room or a potential formal dining room in addition to the eating bar space in the kitchen AND casual dining by the main living room. Large windows and a sliding glass door in the main living room bring the home to life with lots of natural lighting. Outdoors, you'll find a darling covered patio for those BBQ and lemonade nights. Raised Garden Beds are already outdoors as well! So get ready to try out your green thumb for the season! Call your favorite Realtor for a private showing!
Facts & features
Overview
- Type
- Site Built-Owned Lot
- Year built
- 2012
- Lot (acres)
- 0.25
- Levels
- Two
- Annual taxes
- $3,573
- Tax year
- 2026
- Zoning
- Residential
- Subdivision
- SAGECREST
- County
- Benton
Interior
- Appliances
- Dishwasher, Disposal, Microwave, Range/Oven, Water Heater
- Features
- Raised Ceiling(s), Drapes/Blinds, Storage, Security System, Ceiling Fan(s)
- Flooring
- Carpet, Tile, Vinyl
- Heating
- Forced Air, Natural Gas, Central
- Cooling
- Forced Air, Central Air, Electric
- Fireplace
- One, Gas, Family Room
- Basement
- No Basement
Exterior & lot
- Construction
- Wood Siding
- Roof
- Composition
- Foundation
- Slab
- Exterior
- Shed(s), Fenced, Lighting
- Patio & porch
- Covered
- Lot
- Located in City Limits, Garden
- Parking
- Attached, Garage Door Opener, Off Street, 3 car
Utilities & schools
- Sewer
- Sewer Connected
- Water
- Public
- Utilities
- Appliances-Electric, Appliances-Gas, Electricity Connected, Natural Gas Connected
- School district
- Kennewick
Monthly payment
Estimated monthly payment
$3,025
- Principal & interest$2,579
- Property tax$298
- Home insurance (est.)$149
Estimate for illustration only. Not a loan offer; actual rates, taxes and insurance vary.
Get pre-approved →Similar homes nearby

$513,999
3 bd · 3 ba · 2,576 sqft
2007 S Tweedt St
Kennewick, WA 99336
RE/MAX Northwest REALTORS

$495,000
3 bd · 2 ba · 1,316 sqft
16206 S Yew St
Kennewick, WA 99337
Piper Barton Group LLC

$445,000
4 bd · 2 ba · 1,998 sqft
2103 S Washington St
Kennewick, WA 99337
Windermere Group One/Tri-Cities
$575,000
3 bd · 3 ba · 5,951 sqft
302 E 23rd Ave
Kennewick, WA 99337
Windermere Group One/Tri-Cities

Listings courtesy of PACMLS as distributed by MLS GRID.
Some IDX listings have been excluded from this website.
Based on information submitted to the MLS GRID as of October 9, 2026 at 2:15 PM PDT. All data is obtained from various sources and may not have been verified by broker or MLS GRID. Supplied Open House Information is subject to change without notice. All information should be independently reviewed and verified for accuracy. Properties may or may not be listed by the office/agent presenting the information.
IDX information is provided exclusively for consumers' personal, non-commercial use and may not be used for any purpose other than to identify prospective properties consumers may be interested in purchasing. Data is deemed reliable but is not guaranteed by MLS GRID. Use of MLS GRID Data may be subject to an end user license agreement prescribed by the applicable MLS.
Any use or search of the listing data on this website, other than by a consumer looking to purchase real estate, is prohibited. Spot something inaccurate? Let us know.