
$235,000
Reduced from $245,000
71 Ridgecliff DrRichland, WA 99352
- 3 beds
- 2 baths
- 1,782 sqft
- 0 acres
- Listing brokerage:
- Encore Realty, LLC · 509-627-4663
- MLS #:
- 294013
- Listing agent:
- Lana Franklin
- Status:
- Active
About this home
MLS# 294013 Updated price! And seller financing is available with 10% down. With INCREDIBLE river views and convenience to shopping, restaurants and medical services, this updated 1800 square foot manufactured home is set up for "aging in place." Features include ramp with wheelchair transition, Luxury Vinyl Plank flooring throughout, bathroom with barn door and 60" roll in shower for wheelchair accessibility. Additional attributes are fresh interior paint and moulding, quality window treatments, new kitchen appliances and a layout that provides flexibility and invites the beauty of the outdoors inside. The primary suite is located off the family room and offers privacy, a walk-in closet and ensuite with soaking tub, double sinks, separate shower and comfort height toilet. The other side of the home includes two generously-sized bedrooms and second bathroom, along with formal living and dining rooms. The terraced decks and patio provide spaces for entertaining and relaxation. A carport, storage shed and water feature are also included. Don't miss the opportunity to own this beautiful home. (Space rent is under $800 per month)
Facts & features
Overview
- Type
- Manufactured Rented Lot
- Year built
- 1994
- Lot (acres)
- 0
- Levels
- One
- Annual taxes
- $492
- Tax year
- 2026
- Zoning
- Mobile Home Park
- Subdivision
- OTHER
- County
- Benton
Interior
- Appliances
- Cooktop, Dishwasher, Oven, Water Heater
- Features
- Vaulted Ceiling(s), Drapes/Blinds, Ceiling Fan(s), Handicap Access
- Flooring
- See Remarks
- Heating
- Electric, Forced Air, Central, Furnace
- Cooling
- Forced Air, Central Air, Electric
- Basement
- No Basement
Exterior & lot
- Construction
- T1-11
- Roof
- Composition
- Exterior
- Shed(s), Fence/Partial, Handicap Access
- Patio & porch
- Deck
- Lot
- Leased Land, Located in City Limits
- Pool
- Community, Membership Included
- Parking
- Off Street, Carport
Utilities & schools
- Water
- Public
- Utilities
- Appliances-Electric, Electricity Connected
- School district
- Richland
Rooms
| Room | Level | Size |
|---|---|---|
| Living Room | Main | — |
| Dining Room | Main | — |
| Family Room | Main | — |
| Kitchen | Main | — |
| Utility Room | Main | — |
| Bedroom 1 | Main | — |
| Bedroom 2 | Main | — |
| Bedroom 3 | Main | — |
Monthly payment
Estimated monthly payment
$1,298
- Principal & interest$1,188
- Property tax$41
- Home insurance (est.)$69
Estimate for illustration only. Not a loan offer; actual rates, taxes and insurance vary.
Get pre-approved →Similar homes nearby
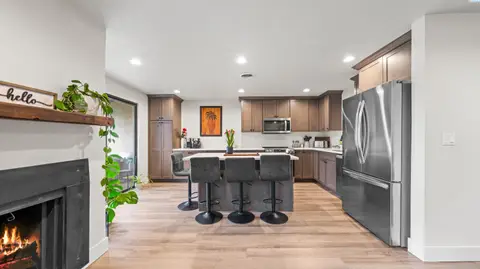
$260,000
2 bd · 2 ba · 1,034 sqft
303 Gage blvd
Richland, WA 99352
KW Palouse
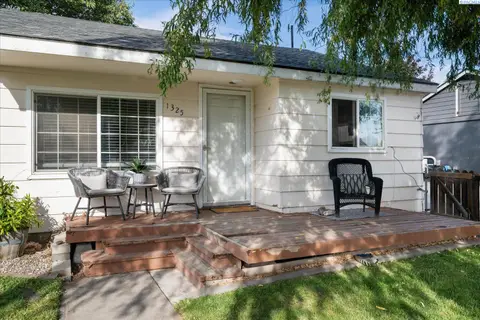
$274,900
2 bd · 1 ba · 609 sqft
1325 Sanford Ave
Richland, WA 99354
Retter and Company Sotheby's
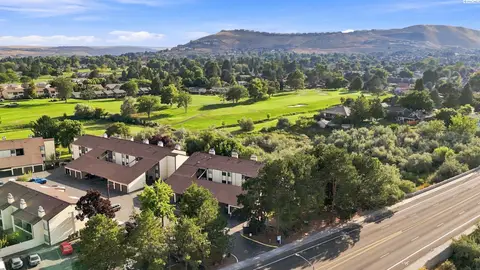
$209,900
2 bd · 1 ba · 898 sqft
303 Gage Boulevard
Richland, WA 99352
Cornerstone Real Estate
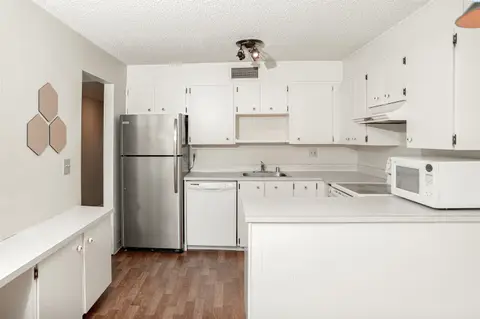
$225,000
2 bd · 1 ba · 898 sqft
303 Gage Blvd, Unit 324
Richland, WA 99352
Retter and Company Sotheby's

Listings courtesy of PACMLS as distributed by MLS GRID.
Some IDX listings have been excluded from this website.
Based on information submitted to the MLS GRID as of October 9, 2026 at 1:31 PM PDT. All data is obtained from various sources and may not have been verified by broker or MLS GRID. Supplied Open House Information is subject to change without notice. All information should be independently reviewed and verified for accuracy. Properties may or may not be listed by the office/agent presenting the information.
IDX information is provided exclusively for consumers' personal, non-commercial use and may not be used for any purpose other than to identify prospective properties consumers may be interested in purchasing. Data is deemed reliable but is not guaranteed by MLS GRID. Use of MLS GRID Data may be subject to an end user license agreement prescribed by the applicable MLS.
Any use or search of the listing data on this website, other than by a consumer looking to purchase real estate, is prohibited. Spot something inaccurate? Let us know.