
$969,000
Reduced from $975,000
19624 N Webber Canyon Rd.Benton City, WA 99320
- 4 beds
- 4 baths
- 2,849 sqft
- 5.4 acres
- Listing brokerage:
- Retter and Company Sotheby's · 509-783-8811
- MLS #:
- 295064
- Listing agent:
- Ashley Surbella
- Status:
- Active
About this home
MLS 295064 SELLER OFFERING $15,000 TOWARD BUYER CLOSING COSTS, PREPAIDS AND/OR INTEREST RATE BUYDOWN WITH AN ACCEPTABLE OFFER. Situated on 5.4 acres at the base of the Horse Heaven Hills Recreation Area, this extraordinary property offers the perfect balance of privacy, breathtaking views, and convenience just minutes from town. From nearly every room, panoramic vistas create a constant connection to the surrounding landscape, while the expansive wraparound porch provides the perfect place to enjoy peaceful afternoons in the shade. The impeccably maintained home boasts an impressive list of features, including newer laminate flooring, shaker cabinetry, granite countertops, stainless steel appliances, a high-efficiency heat pump, refreshed exterior paint, insulated garage doors, soft water and reverse osmosis systems, and a dedicated 4K theater room complete with equipment for an immersive movie experience. Outside, enjoy the pergola-covered patio or cool off in the 18' x 33' above-ground pool with a cedar deck overlooking the surrounding hills. Designed with functionality in mind, the property also features 400-amp electrical service to the home, 30- and 50-amp RV hookups with a septic connection, and a Wi-Fi-enabled pressurized irrigation system. The impressive 30' x 40' shop features its own 200-amp electrical service, two insulated 10' x 14' roll-up doors, a 14' x 15' storage loft, a heat pump, and a 9,000-pound two-post lift. Equestrian enthusiasts and hobby farmers alike will appreciate the 1,600 SF monitor-style barn with insulated walls and ceilings, four horse stalls with room to expand and dedicated electrical outlets, a heat pump, concrete floors sloped for drainage, and a tack room complete with hot water, a washer and dryer, and a wash tub. The barn opens to approximately 2.25 irrigated acres of fenced pasture, complete with a round pen and a 100' x 200' leveled area ready for a future riding arena. Backing to the KID irrigation canal and adjacent BLM land, the property enjoys unobstructed views with direct access to the Horse Heaven Hills Recreation Area just beyond your backyard. Additional amenities include raised garden beds, an insulated hobby shed with a roll-up door, built-in counter, windows, electricity, and an attached conditioned dog kennel, plus an additional garden shed for storage. More than a home, this is a private retreat offering endless opportunities for recreation, horses, hobbies, and unforgettable sunsets.
Facts & features
Overview
- Type
- Site Built-Owned Lot
- Year built
- 2003
- Lot (acres)
- 5.4
- Levels
- Two
- Annual taxes
- $4,828
- Tax year
- 2025
- Zoning
- Residential
- Subdivision
- SHORT PLAT
- County
- Benton
Interior
- Appliances
- Dishwasher, Dryer, Disposal, Microwave, Range/Oven, Refrigerator, Washer, Water Softener, See Remarks, Water Filter, Water Heater
- Features
- Drapes/Blinds, Storage, Surround Sound Wiring
- Flooring
- Carpet, Laminate
- Heating
- Electric, Forced Air, Heat Pump, Central
- Cooling
- Forced Air, Central Air, Heat Pump, Electric
- Fireplace
- One, Propane Tank Owned, Propane, Living Room
- Basement
- No Basement
Exterior & lot
- Construction
- Metal Siding, T1-11, Lap Siding
- Roof
- Composition, Metal
- Foundation
- Concrete, Crawl Space
- Exterior
- Barn(s), Shed(s), Workshop, Storage, Fenced, Fence/Partial, Dog Run, Irrigation System
- Patio & porch
- Deck, Covered, Patio, Porch
- Lot
- Animals Allowed, Located in County, Plat Map - Recorded, Residential, Garden
- Pool
- Above Ground
- Parking
- Attached, Finished, RV Access/Parking, Workshop in Garage, 3 car
Utilities & schools
- Sewer
- Septic
- Water
- Private
- Utilities
- Appliances-Electric, Electricity Connected, Separate Meters, See Remarks
Rooms
| Room | Level | Size |
|---|---|---|
| Living Room | M | 17 |
| Dining Room | M | 13 |
| Family Room | M | 17 |
| Kitchen | M | 15 |
| Utility Room | U | 10 |
| Bedroom 1 | M | 17 |
| Bedroom 2 | U | 21 |
| Bedroom 3 | U | 11 |
| Bedroom 4 | U | 12 |
Monthly payment
Estimated monthly payment
$5,585
- Principal & interest$4,900
- Property tax$402
- Home insurance (est.)$283
Estimate for illustration only. Not a loan offer; actual rates, taxes and insurance vary.
Get pre-approved →Similar homes nearby
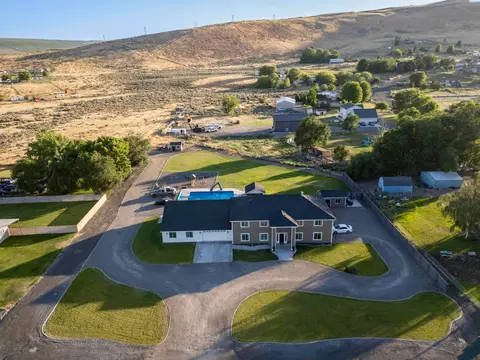
$1,120,000
8 bd · 6 ba · 6,746 sqft
43705 E Red Mountain Rd
Benton City, WA 99320
Century 21-Tri-Cities
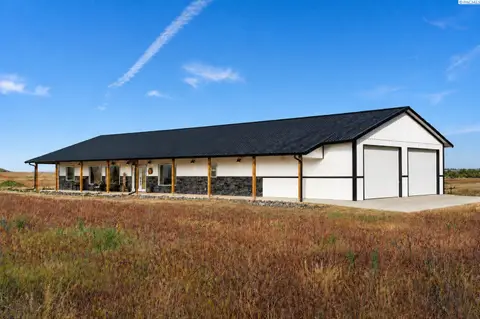
$785,000
3 bd · 3 ba · 3,200 sqft
75130 N 120 PR NE
Benton City, WA 99320
EXP Realty, LLC Tri Cities
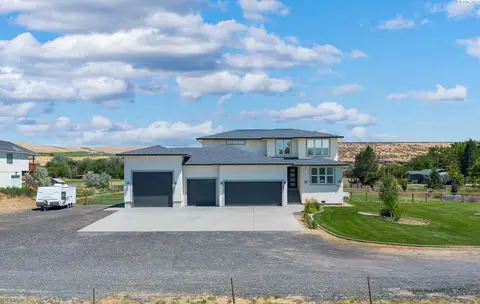
$875,000
4 bd · 4 ba · 2,784 sqft
9216 E Pendleton Road
Benton City, WA 99320
Kenmore Team
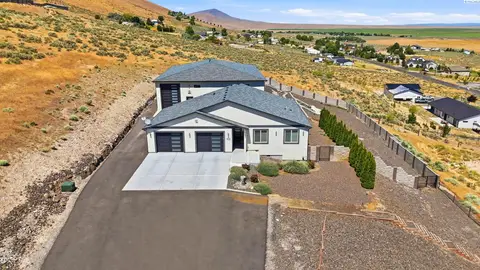
$824,900
3 bd · 2 ba · 1,585 sqft
55702 N 370 PR NE
Benton City, WA 99320
Berkshire Hathaway Hm Serv Central WA Real Estate

Listings courtesy of PACMLS as distributed by MLS GRID.
Some IDX listings have been excluded from this website.
Based on information submitted to the MLS GRID as of October 9, 2026 at 1:01 PM PDT. All data is obtained from various sources and may not have been verified by broker or MLS GRID. Supplied Open House Information is subject to change without notice. All information should be independently reviewed and verified for accuracy. Properties may or may not be listed by the office/agent presenting the information.
IDX information is provided exclusively for consumers' personal, non-commercial use and may not be used for any purpose other than to identify prospective properties consumers may be interested in purchasing. Data is deemed reliable but is not guaranteed by MLS GRID. Use of MLS GRID Data may be subject to an end user license agreement prescribed by the applicable MLS.
Any use or search of the listing data on this website, other than by a consumer looking to purchase real estate, is prohibited. Spot something inaccurate? Let us know.