
$1,499,500
922 W Allenwhite Dr.Richland, WA 99352
- 3 beds
- 3 baths
- 3,516 sqft
- 0.68 acres
- Listing brokerage:
- Coldwell Banker Tomlinson · 509-783-4147
- MLS #:
- 295073
- Listing agent:
- W. Scott Kiehn
- Status:
- Active
About this home
MLS# 295073 Perched in the prestigious Sundance Ridge community overlooking Southwest Richland, the Developer's own Custom Built Home with spectacular views and unforgettable sunsets. This 3,516 sq.ft. on a single level blends luxury and comfort with soaring ceilings, a dramatic boxed-beam living room ceiling, custom finishes throughout, elegant tile flooring, faux-painting details, a stunning rock gas fireplaces with impeccable craftsmanship in every room. Key highlights include a spacious and sophisticated primary suite featuring heated floors, a walk-around steam/water shower and generous closet space with custom shelving. The heart of the home is the open-concept kitchen and breakfast bar with GE Monogram double ovens, microwave and Kitchen Aid Refrigerator with dual stainless steel sinks. Just off the kitchen, the family room and breakfast nook provide stunning views of the backyard oasis, complete with a heated 16X40 in-ground swimming pool, built-in BBQ with stainless steel sink. This three-bedroom home also includes a home office/den with separate exterior entrance under a covered porch, making it ideal for guest access either through the home or just into the office. Outside, discover unmatched privacy and meticulous landscaping featuring koi ponds, a timed underground sprinkler system, wrought-iron fencing and a gated driveway with security cameras. Completing this remarkable property is an oversized parking area and a three-car garage/man cave all situated on two consolidated lots.
Facts & features
Overview
- Type
- Site Built-Owned Lot
- Year built
- 2008
- Lot (acres)
- 0.68
- Levels
- One
- Annual taxes
- $9,241
- Tax year
- 2026
- HOA fee
- $300
- Zoning
- Residential
- Subdivision
- Richland South
- County
- Benton
Interior
- Appliances
- Dishwasher, Dryer, Disposal, Microwave, Range/Oven, Washer, Central Vacuum
- Features
- Coffered Ceiling(s), Coved Ceiling(s), Raised Ceiling(s), Drapes/Blinds, Security System, Surround Sound Wiring, Utility Room, Ceiling Fan(s), French Doors
- Flooring
- Carpet, Tile
- Heating
- Natural Gas, Central, Fireplace(s)
- Cooling
- Central Air, Heat Pump
- Fireplace
- Two, Gas, Family Room, Living Room
Exterior & lot
- Construction
- Stucco
- Roof
- Composition
- Foundation
- Concrete, Crawl Space
- Exterior
- Fenced, Lighting, Water Feature, Barbecue
- Patio & porch
- Deck, Covered, Patio
- Lot
- Located in City Limits, Plat Map - Recorded, Garden, Fruit Trees, Landscaped, Cul de Sac, Plat Map - Approved
- Pool
- Heated, In Ground
- Parking
- Attached, Garage Door Opener, Finished, RV Access/Parking, 3 car
Utilities & schools
- Sewer
- Sewer Available
- Water
- Public
- Utilities
- Appliances-Gas, Electricity Connected, Natural Gas Connected
- School district
- Richland
Rooms
| Room | Level | Size |
|---|---|---|
| Living Room | m | 16 |
| Dining Room | m | 15 |
| Den | m | 13 |
| Family Room | m | 19 |
| Kitchen | m | 17 |
| Utility Room | m | 10 |
| Bedroom 1 | m | 17 |
| Bedroom 2 | m | 14 |
| Bedroom 3 | m | 14 |
Monthly payment
Estimated monthly payment
$9,090
- Principal & interest$7,582
- Property tax$770
- Home insurance (est.)$437
- HOA$300
Estimate for illustration only. Not a loan offer; actual rates, taxes and insurance vary.
Get pre-approved →Similar homes nearby
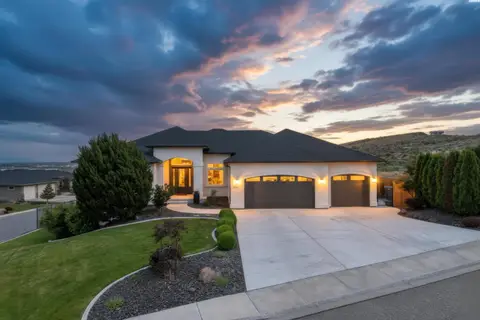
$1,375,000
5 bd · 5 ba · 6,160 sqft
1104 Allenwhite Drive
Richland, WA 99352
RE/MAX, The Collective
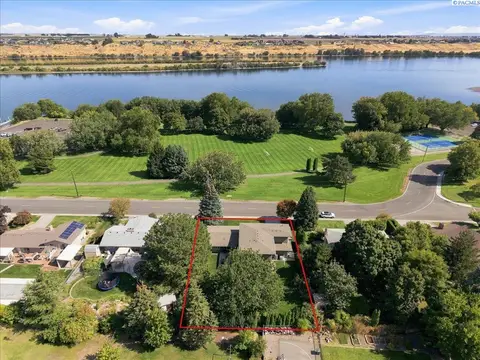
$1,300,000
5 bd · 5 ba · 5,508 sqft
2217 Harris Avenue
Richland, WA 99354-1911
Simplihom
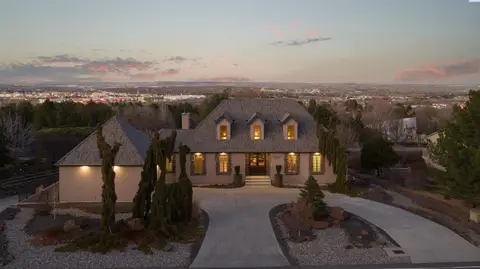
$1,250,000
3 bd · 3 ba · 4,248 sqft
2642 Quarterhorse Way
Richland, WA 99352
Retter and Company Sotheby's
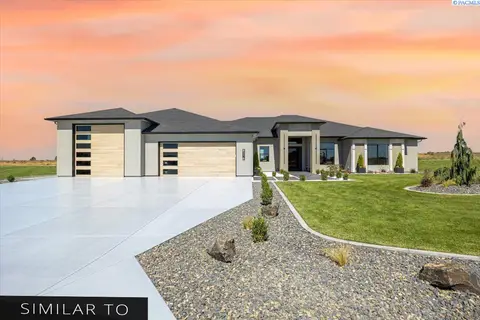
$1,242,750
5 bd · 4 ba · 3,736 sqft
228 Morency Dr
Richland, WA 99352
Retter and Company Sotheby's

Listings courtesy of PACMLS as distributed by MLS GRID.
Some IDX listings have been excluded from this website.
Based on information submitted to the MLS GRID as of October 9, 2026 at 2:45 PM PDT. All data is obtained from various sources and may not have been verified by broker or MLS GRID. Supplied Open House Information is subject to change without notice. All information should be independently reviewed and verified for accuracy. Properties may or may not be listed by the office/agent presenting the information.
IDX information is provided exclusively for consumers' personal, non-commercial use and may not be used for any purpose other than to identify prospective properties consumers may be interested in purchasing. Data is deemed reliable but is not guaranteed by MLS GRID. Use of MLS GRID Data may be subject to an end user license agreement prescribed by the applicable MLS.
Any use or search of the listing data on this website, other than by a consumer looking to purchase real estate, is prohibited. Spot something inaccurate? Let us know.