
$434,999
6018 W 41st AveKennewick, WA 99338
- 3 beds
- 2 baths
- 1,651 sqft
- 0.15 acres
- Listing brokerage:
- EXP Realty, LLC Tri Cities · 888-317-5197
- MLS #:
- 295111
- Listing agent:
- Annie Wagar
- Status:
- Active
Open house
- Sat, Oct 10, 10:30 AM–12 PM
About this home
MLS# 295111 Seller is now offering a $5,000 BUYER INCENTIVE TOWARDS BUYERS CLOSING COSTS!!! Built in 2017, well-maintained home still feels brand new with light, airy finishes and abundant natural light throughout. The inviting entry leads into a functional layout featuring 3 bedrooms and 2 bathrooms. The kitchen offers granite countertops, tile backsplash, a spacious pantry, and includes the refrigerator. Enjoy peek-a-boo city views from the living room and back patio. The covered patio includes a sunshade for added comfort and overlooks the fully fenced backyard with underground sprinklers. Additional features include a finished 2-car garage and thoughtful details throughout the home. Located in a desirable neighborhood close to schools, with convenient access to highways, shopping, restaurants, and everyday amenities.
Facts & features
Overview
- Type
- Site Built-Owned Lot
- Year built
- 2017
- Lot (acres)
- 0.15
- Levels
- One
- Annual taxes
- $3,357
- Tax year
- 2025
- Zoning
- Residential
- Subdivision
- Kennewick West
- County
- Benton
Interior
- Appliances
- Dishwasher, Disposal, Microwave, Range/Oven, Refrigerator
- Features
- Drapes/Blinds, Ceiling Fan(s)
- Flooring
- Carpet, Laminate, Tile
- Heating
- Natural Gas, Central
- Cooling
- Central Air
- Fireplace
- Gas
Exterior & lot
- Construction
- Cement Board
- Roof
- Composition
- Foundation
- Crawl Space
- Exterior
- Shed(s), Fenced, Lighting, Irrigation System
- Patio & porch
- Covered
- Lot
- Located in City Limits, Plat Map - Recorded
- Parking
- 2 car, Finished
Utilities & schools
- Sewer
- Sewer Connected
- Water
- Public
- Utilities
- Appliances-Electric, Appliances-Gas, Cable Connected, Electricity Connected, Natural Gas Connected
- School district
- Kennewick
Rooms
| Room | Level | Size |
|---|---|---|
| Living Room | — | 15 |
| Dining Room | — | 11 |
| Kitchen | 10x13 | — |
| Bedroom 1 | — | 13 |
| Bedroom 2 | — | 10 |
| Bedroom 3 | — | 12 |
Monthly payment
Estimated monthly payment
$2,606
- Principal & interest$2,200
- Property tax$280
- Home insurance (est.)$127
Estimate for illustration only. Not a loan offer; actual rates, taxes and insurance vary.
Get pre-approved →Similar homes nearby

$513,999
3 bd · 3 ba · 2,576 sqft
2007 S Tweedt St
Kennewick, WA 99336
RE/MAX Northwest REALTORS

$495,000
3 bd · 2 ba · 1,316 sqft
16206 S Yew St
Kennewick, WA 99337
Piper Barton Group LLC
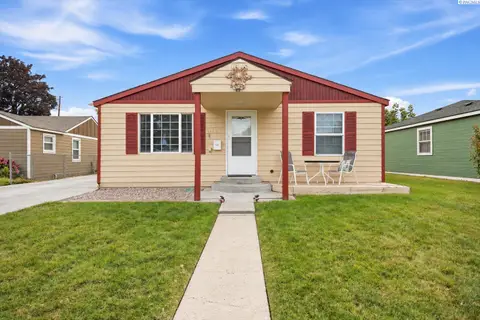
$360,000
3 bd · 1 ba · 1,434 sqft
1109 W 2nd Ave
Kennewick, WA 99336
VRG Realty LLC

$384,900
4 bd · 2 ba · 1,512 sqft
2344 S Buntin Lp
Kennewick, WA 99337
HomeSmart Elite Brokers

Listings courtesy of PACMLS as distributed by MLS GRID.
Some IDX listings have been excluded from this website.
Based on information submitted to the MLS GRID as of October 9, 2026 at 4:30 PM PDT. All data is obtained from various sources and may not have been verified by broker or MLS GRID. Supplied Open House Information is subject to change without notice. All information should be independently reviewed and verified for accuracy. Properties may or may not be listed by the office/agent presenting the information.
IDX information is provided exclusively for consumers' personal, non-commercial use and may not be used for any purpose other than to identify prospective properties consumers may be interested in purchasing. Data is deemed reliable but is not guaranteed by MLS GRID. Use of MLS GRID Data may be subject to an end user license agreement prescribed by the applicable MLS.
Any use or search of the listing data on this website, other than by a consumer looking to purchase real estate, is prohibited. Spot something inaccurate? Let us know.