
$669,900
Reduced from $689,900
511 S Hawaii StKennewick, WA 99336
- 4 beds
- 3 baths
- 3,110 sqft
- 0.2804 acres
- Listing brokerage:
- Retter and Company Sotheby's · 509-783-8811
- MLS #:
- 295281
- Listing agent:
- Connor MacDougall
- Status:
- Active
About this home
MLS# 295281 Welcome to this exceptional custom-built Sullivan Rowell home, proudly offered by its original owner and meticulously maintained from day one. Perfectly situated in the highly desirable Hansen Park neighborhood of West Kennewick, this home combines outstanding craftsmanship with an unbeatable location just minutes from shopping, restaurants, schools, parks, the Toyota Center, and convenient freeway access. Designed for comfortable everyday living, the home offers over 2,700 square feet of living space on the main level, complemented by a spacious 23' x 14' bonus room upstairs. Large bedrooms throughout provide plenty of space, while the oversized main-level den is ideal for a home office, guest room, or could easily serve as a fourth bedroom. The thoughtfully designed kitchen offers exceptional storage with three pantries (including two walk-in pantries) and is surrounded by generous gathering spaces, including both a formal dining room and an oversized dining nook for everyday meals and entertaining. The private primary suite features a spacious walk-in closet, dual vanity, relaxing soaker tub, and separate walk-in shower. Step outside to enjoy the expansive covered patio overlooking the large east-facing backyard, providing welcome afternoon shade throughout the warmer months. The backyard also includes a custom stucco storage building with electricity, RV or vehicle parking behind a double gate, and plenty of room to garden, play, or simply relax. The hot tub is included, creating the perfect place to unwind at the end of the day. Storage is abundant throughout the property, including the oversized three-car garage, where the extended third bay comfortably accommodates a full-size pickup with shelving and room to walk around, plus a dedicated seasonal storage room accessible from the back patio. A large laundry room with folding counter, utility sink, and linen closet adds even more convenience. Major updates have already been completed, including fresh interior and exterior paint, new carpet throughout the main level, and a new HVAC system installed in 2024. A whole-house water softener is also included. This is a rare opportunity to own a beautifully cared-for single owner home in one of West Kennewick's most sought-after neighborhoods.
Facts & features
Overview
- Type
- Site Built-Owned Lot
- Year built
- 2010
- Lot (acres)
- 0.2804
- Levels
- 1 Story w/ bonus room
- Annual taxes
- $5,034
- Tax year
- 2026
- HOA fee
- $39
- Zoning
- Residential
- Subdivision
- HANSEN PARK
- County
- Benton
Interior
- Appliances
- Disposal, Microwave, Oven, Water Softener, Range
- Features
- Coffered Ceiling(s), Drapes/Blinds, Storage, Ceiling Fan(s), Utility Sink
- Flooring
- Carpet, Tile, Vinyl
- Heating
- Forced Air, Natural Gas, Central, Furnace
- Cooling
- Forced Air, Central Air, Heat Pump
- Fireplace
- One, Gas
- Basement
- No Basement
Exterior & lot
- Construction
- Stucco
- Roof
- Composition
- Foundation
- Concrete, Crawl Space
- Exterior
- Shed(s), Storage, Hot Tub
- Patio & porch
- Covered, Patio, Porch
- Lot
- Located in City Limits, Plat Map - Recorded, Seller Will Not Divide
- Parking
- Attached, Garage Door Opener, Off Street, RV Access/Parking, 3 car
Utilities & schools
- Sewer
- Sewer Connected
- Water
- Public
- Utilities
- Appliances-Electric, Appliances-Gas, Cable Connected, Electricity Connected, Natural Gas Connected
Rooms
| Room | Level | Size |
|---|---|---|
| Living Room | M | 19 |
| Dining Room | M | 14 |
| Den | M | 14 |
| Family Room | U | 23 |
| Kitchen | M | 14 |
| Utility Room | M | 11 |
| Bedroom 1 | M | 18 |
| Bedroom 2 | M | 13 |
| Bedroom 3 | M | 12 |
Monthly payment
Estimated monthly payment
$4,041
- Principal & interest$3,387
- Property tax$419
- Home insurance (est.)$195
- HOA$39
Estimate for illustration only. Not a loan offer; actual rates, taxes and insurance vary.
Get pre-approved →Similar homes nearby
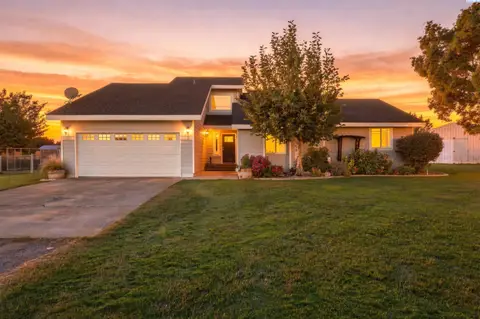
$675,000
4 bd · 3 ba · 2,292 sqft
101105 E Vaca Rd
Kennewick, WA 99338
Krista Hopkins Homes/ Re/ MAX NW
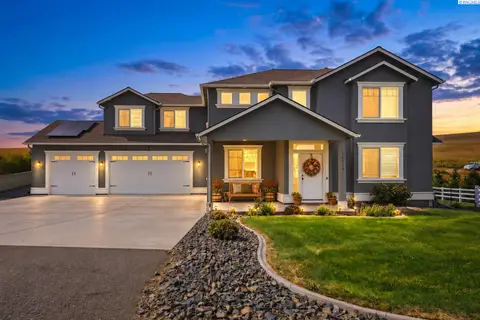
$699,000
5 bd · 3 ba · 2,747 sqft
15014 Grandview Lane
Kennewick, WA 99338
RE/MAX Northwest REALTORS
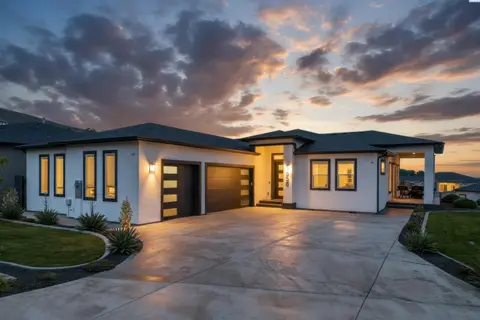
$685,000
4 bd · 4 ba · 2,494 sqft
5658 S NEWPORT PL
Kennewick, WA 99337
Coldwell Banker Tomlinson
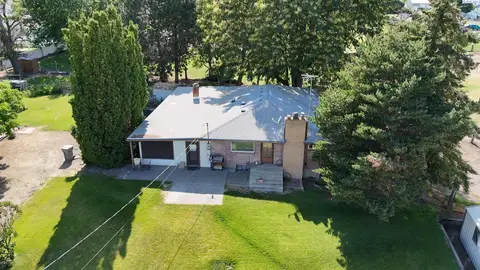
$575,000
3 bd · 3 ba · 5,951 sqft
302 E 23rd Ave
Kennewick, WA 99337
Windermere Group One/Tri-Cities

Listings courtesy of PACMLS as distributed by MLS GRID.
Some IDX listings have been excluded from this website.
Based on information submitted to the MLS GRID as of October 9, 2026 at 4:30 PM PDT. All data is obtained from various sources and may not have been verified by broker or MLS GRID. Supplied Open House Information is subject to change without notice. All information should be independently reviewed and verified for accuracy. Properties may or may not be listed by the office/agent presenting the information.
IDX information is provided exclusively for consumers' personal, non-commercial use and may not be used for any purpose other than to identify prospective properties consumers may be interested in purchasing. Data is deemed reliable but is not guaranteed by MLS GRID. Use of MLS GRID Data may be subject to an end user license agreement prescribed by the applicable MLS.
Any use or search of the listing data on this website, other than by a consumer looking to purchase real estate, is prohibited. Spot something inaccurate? Let us know.